Every place on the property, with the surfaces you are stuck with, the pieces that live there and do not travel, and the things you can genuinely pick up and carry. Nothing on this page suggests a move that cannot physically happen.
This is the practical half. For colour on its own — which hues sit well together regardless of what is carrying them — see Combinations.
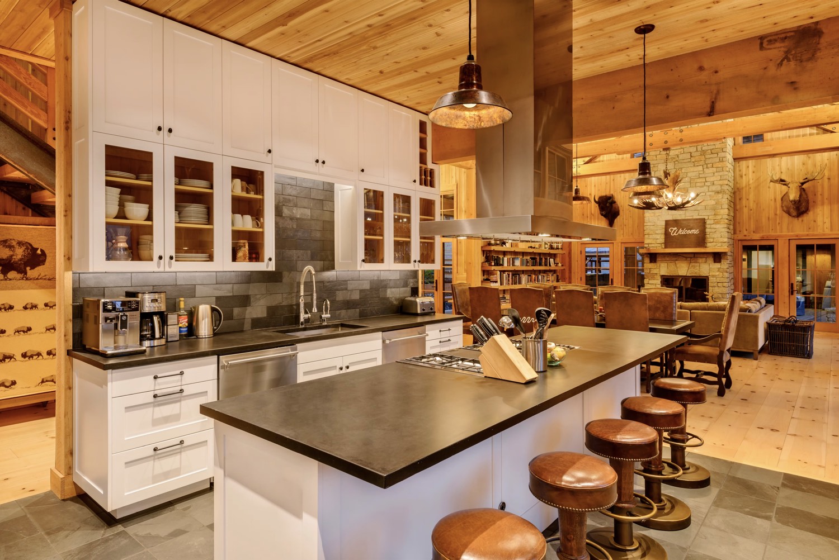
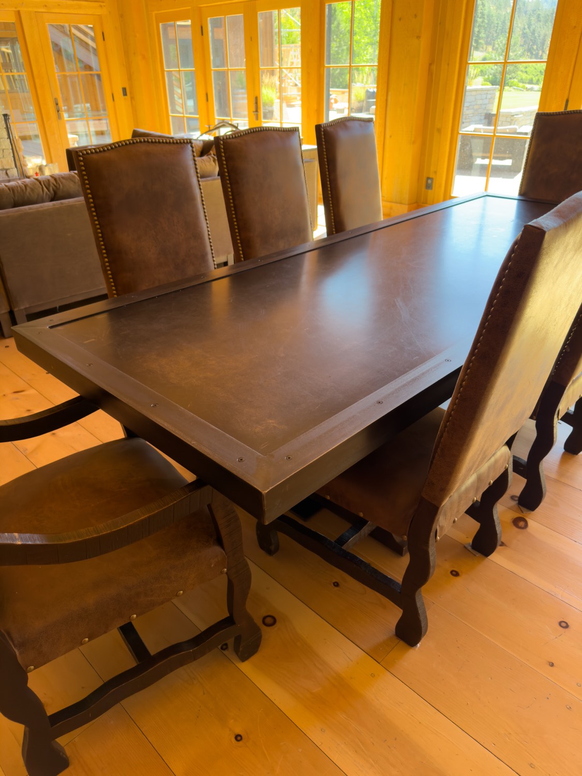
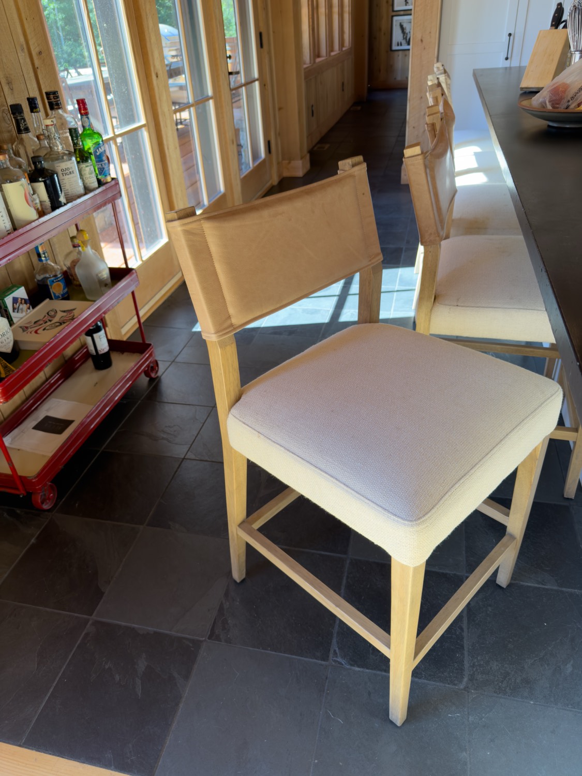
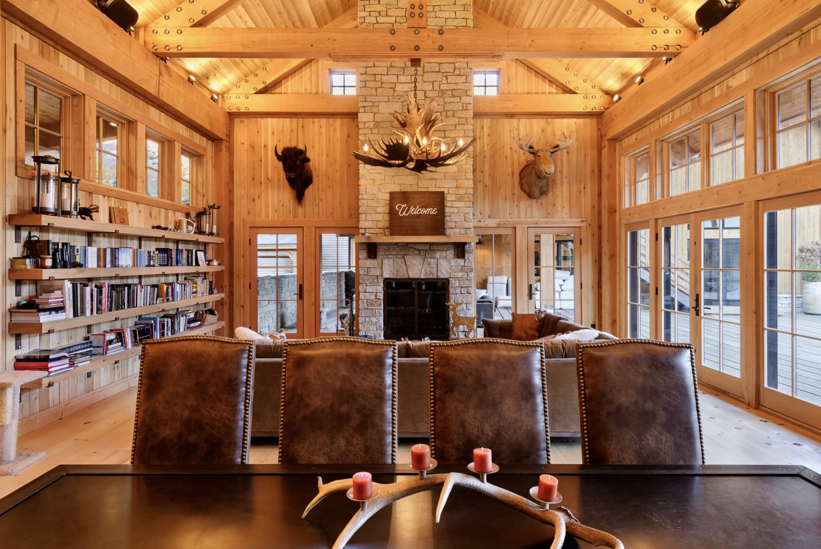
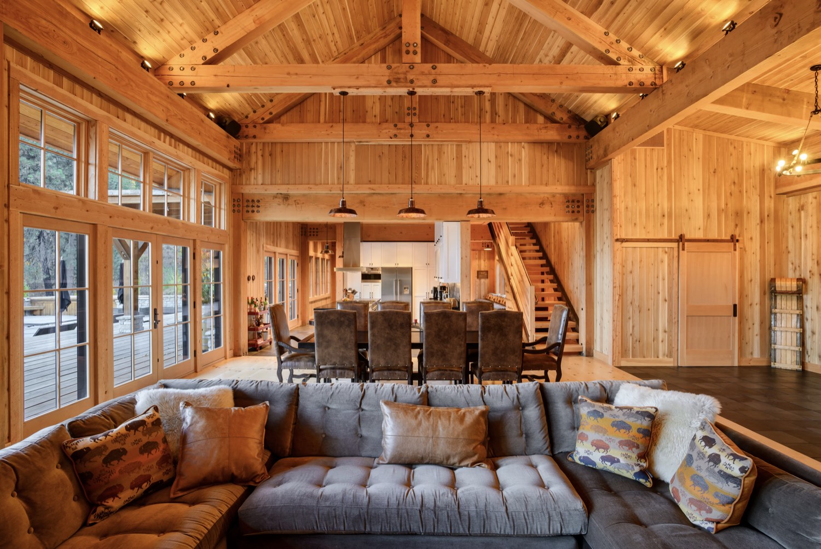
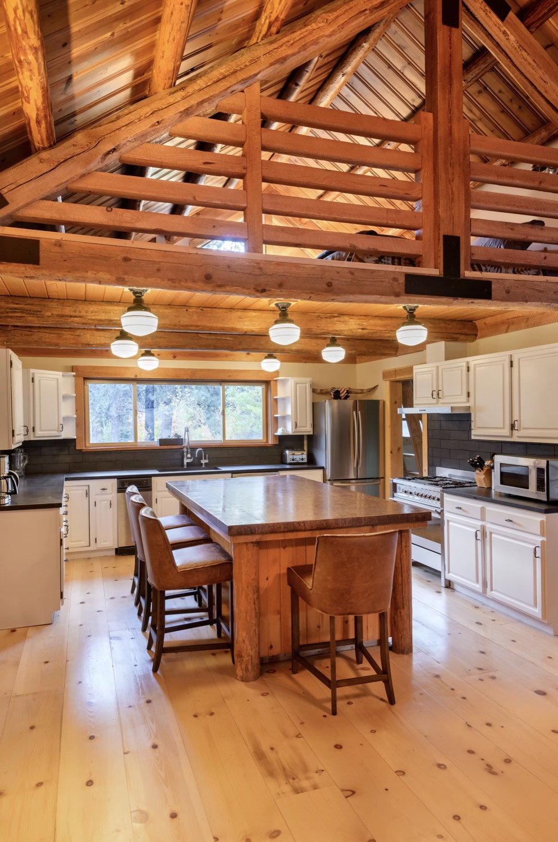
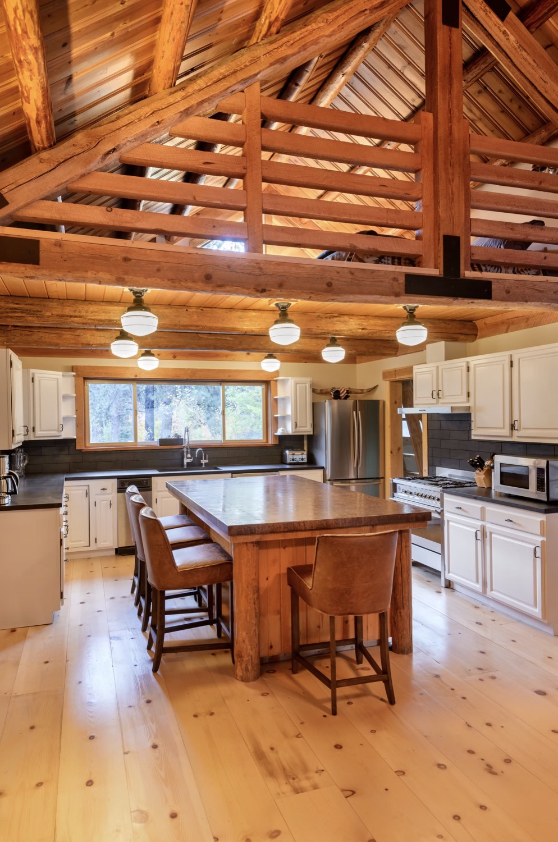
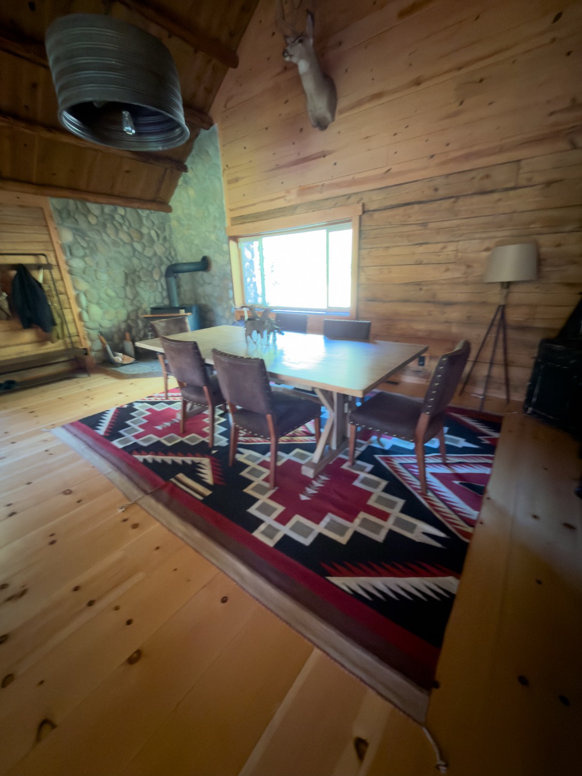
The counter, the floor tiles and the stools are one room; the dining table sits right beside it. The table does not move unless it is replaced — the chairs around it do.

The floor tiles and the counters keep their full range on purpose — these are blacks that vary, and the variation is real rather than a measurement error.
41 more would also work here.
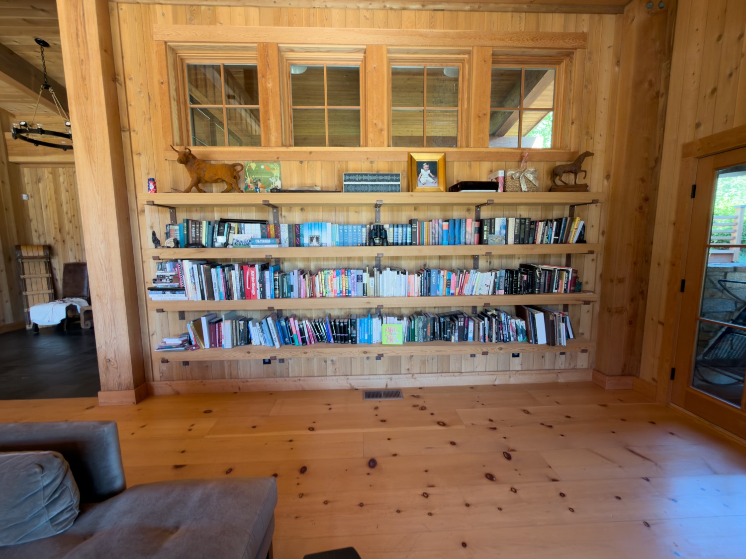
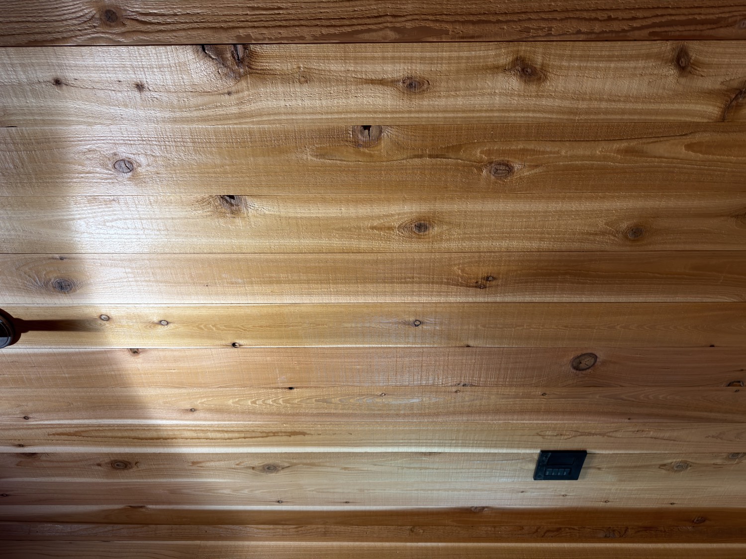
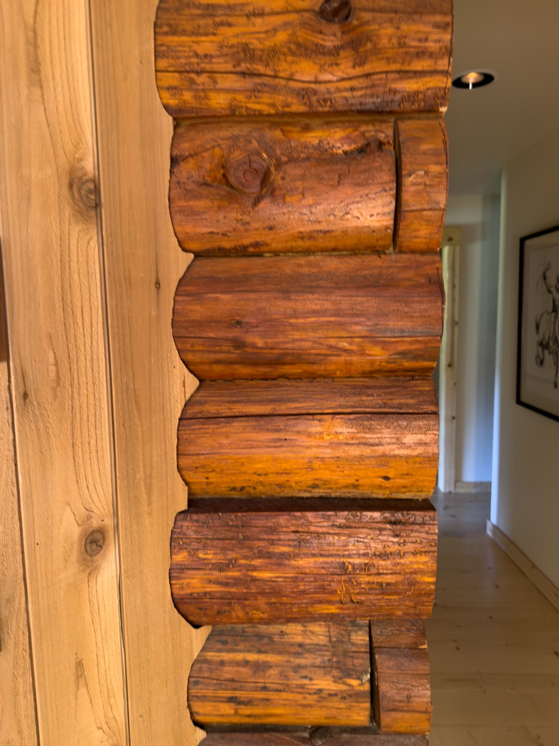
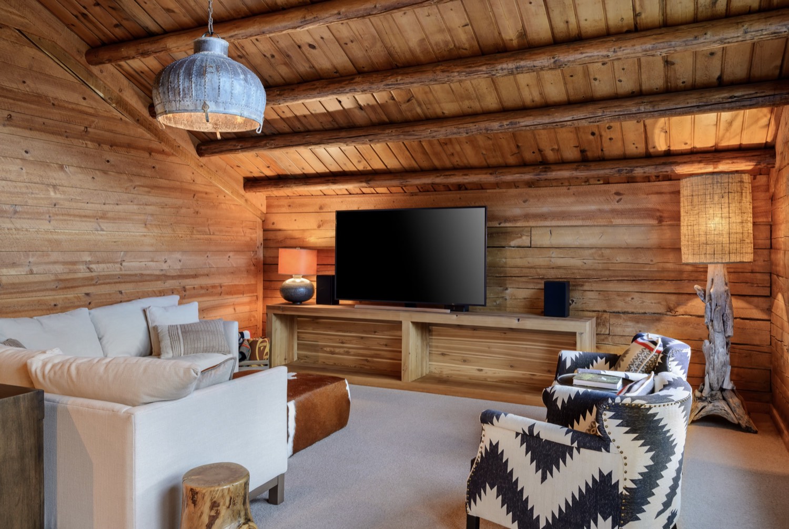
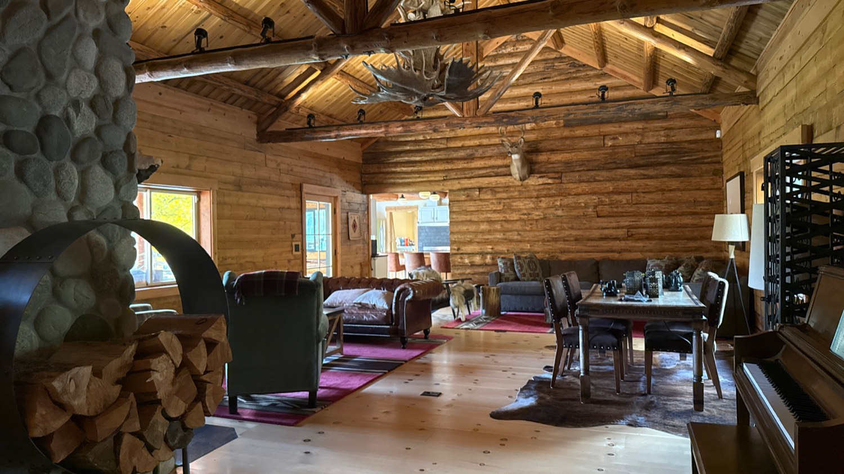
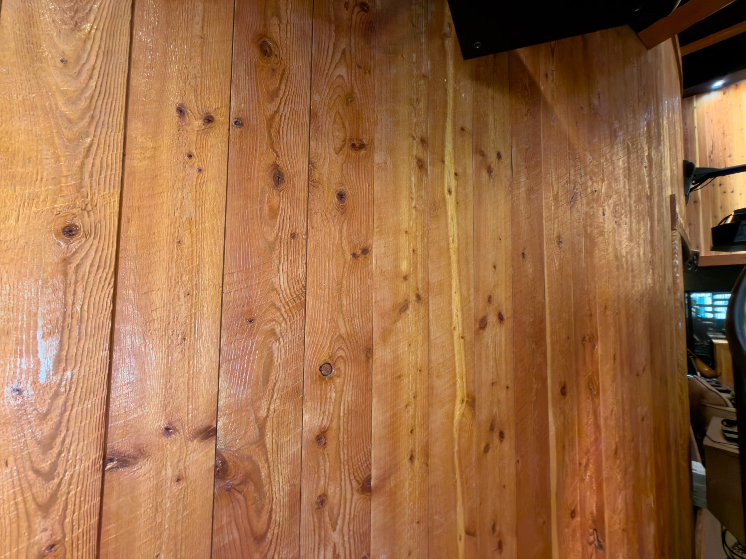
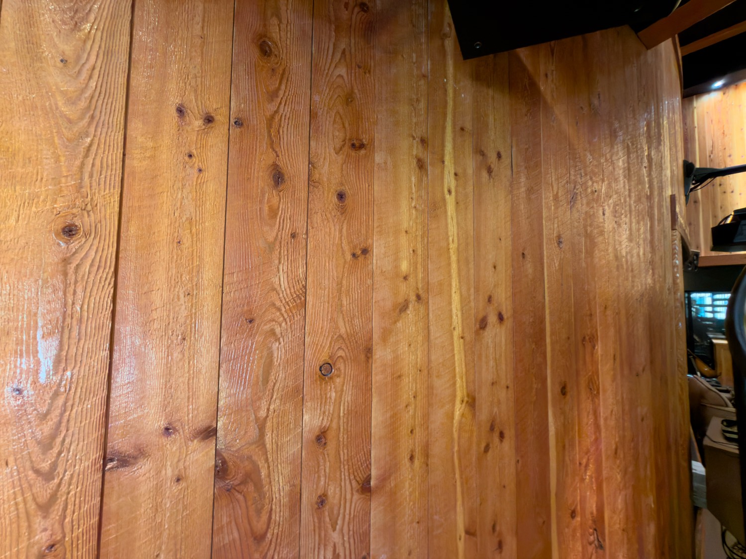
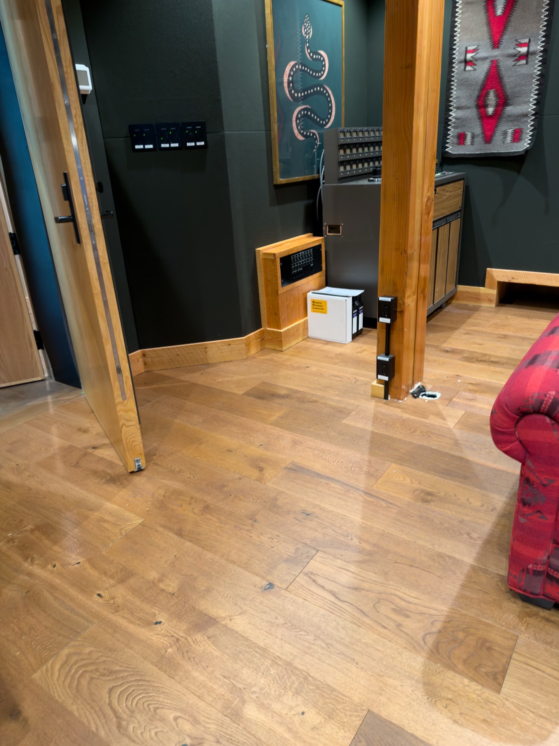
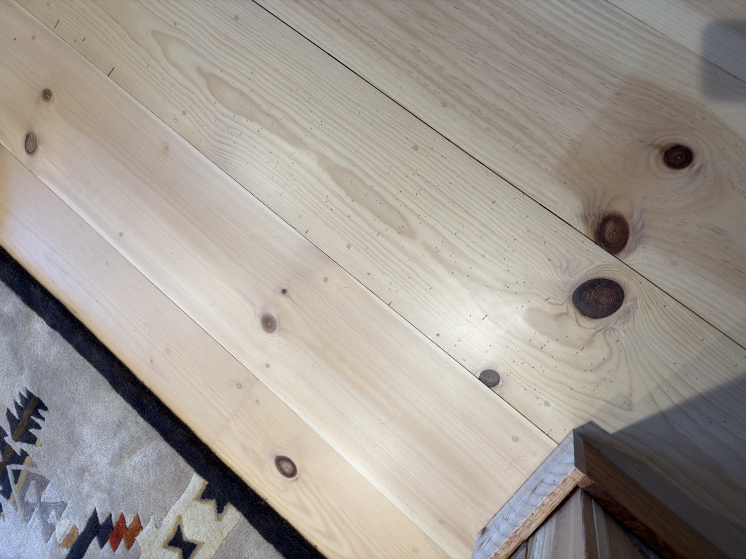
The floor, the built-in bookshelf and the wall timber are one continuous material. Everything else in the lodge is placed against them.
The sample named Wood Grain sits under Exterior in the original capture list, but it is the lodge wall timber — it is grouped here where it belongs.
23 more would also work here.
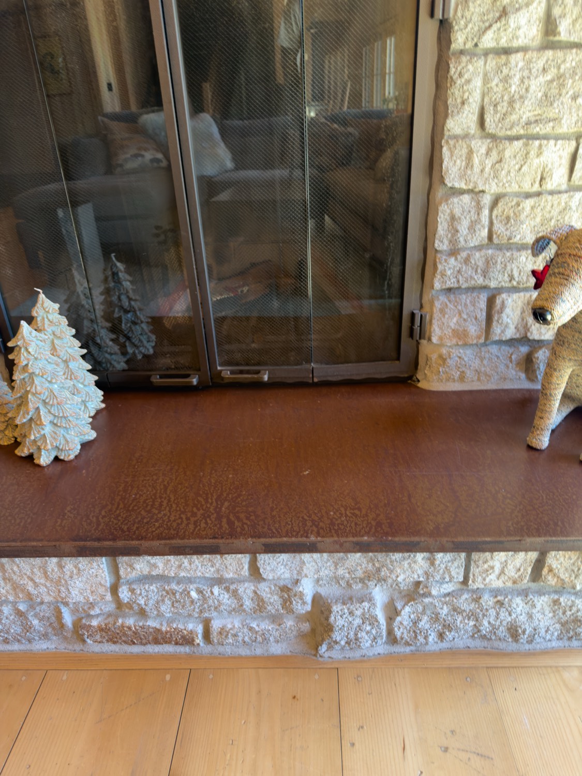
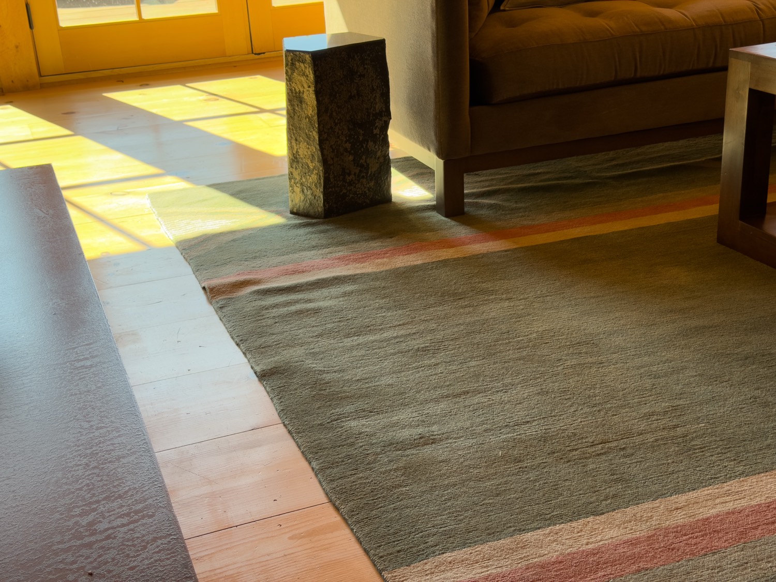
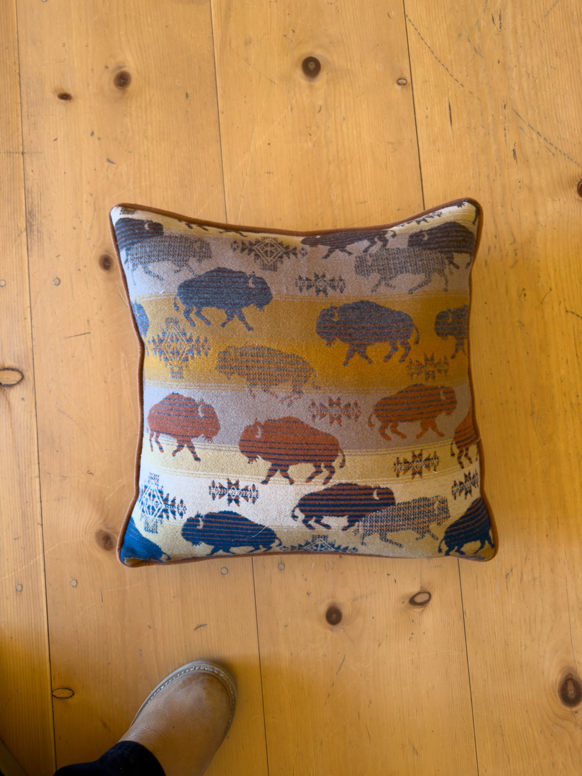
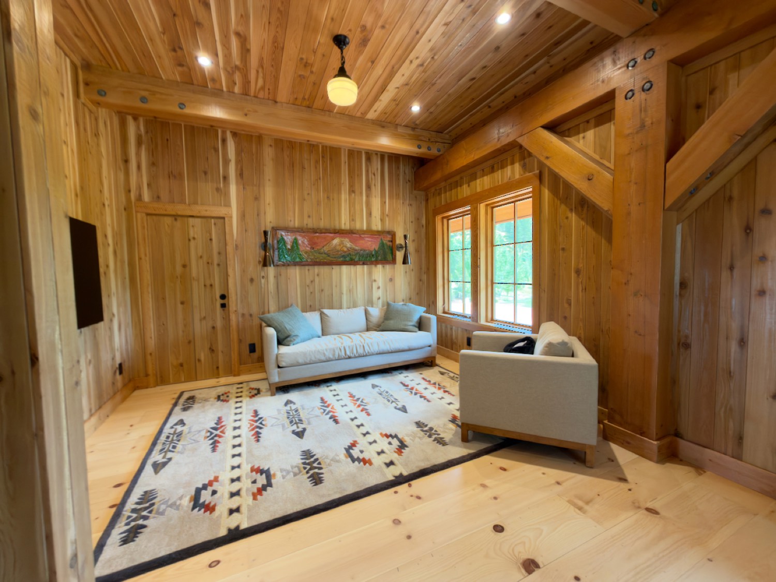
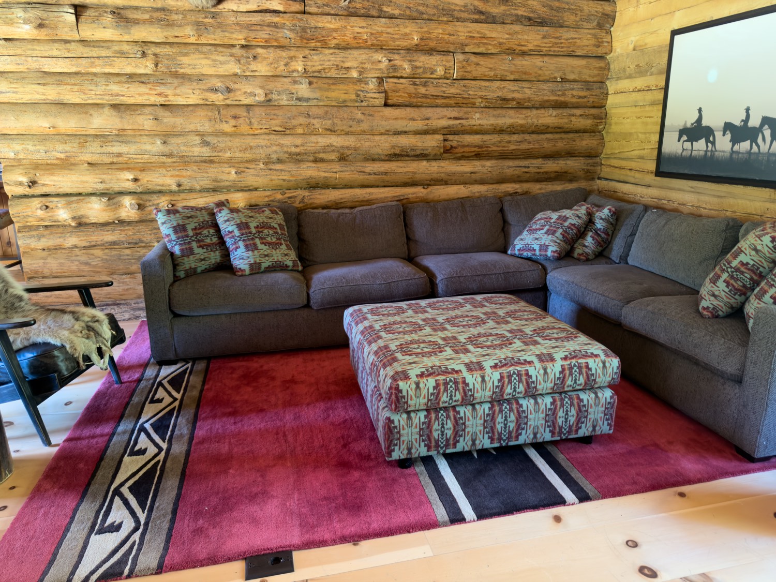
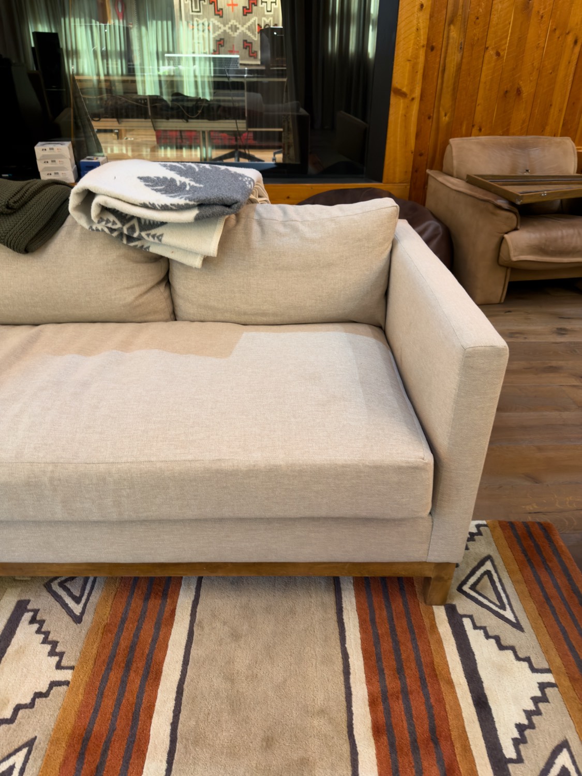
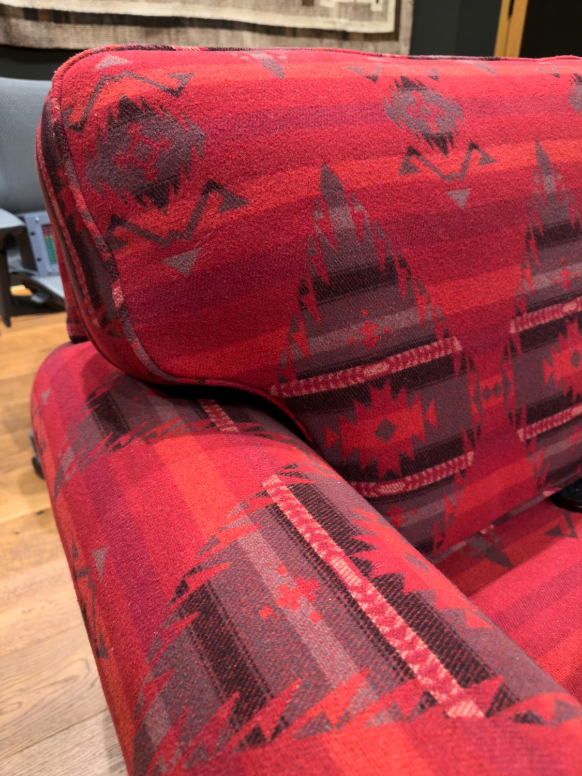
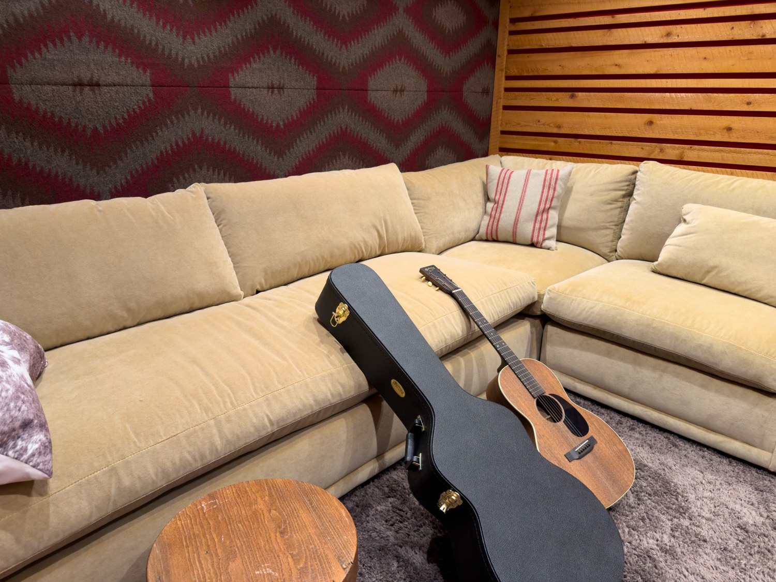
The couch, the rusty fireplace, the buffalo pillow on the couch and the green rug underneath it are sitting together right now. The couch does not move. The rug could, but it means lifting a large couch and buying a replacement.
40 more would also work here.
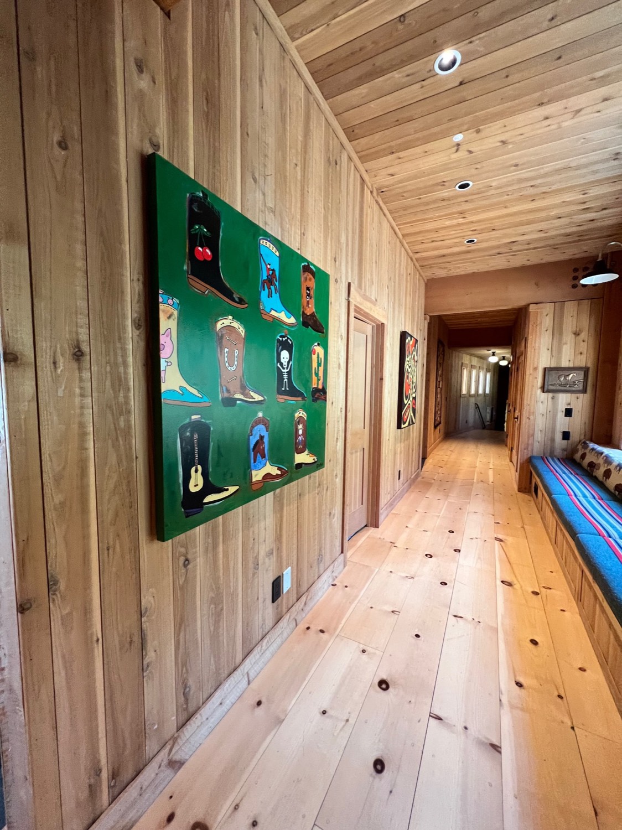
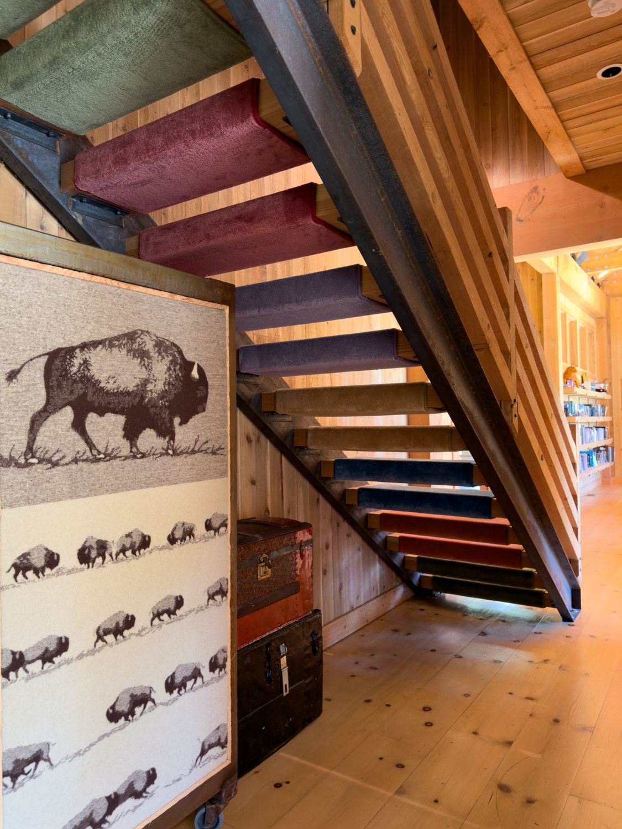
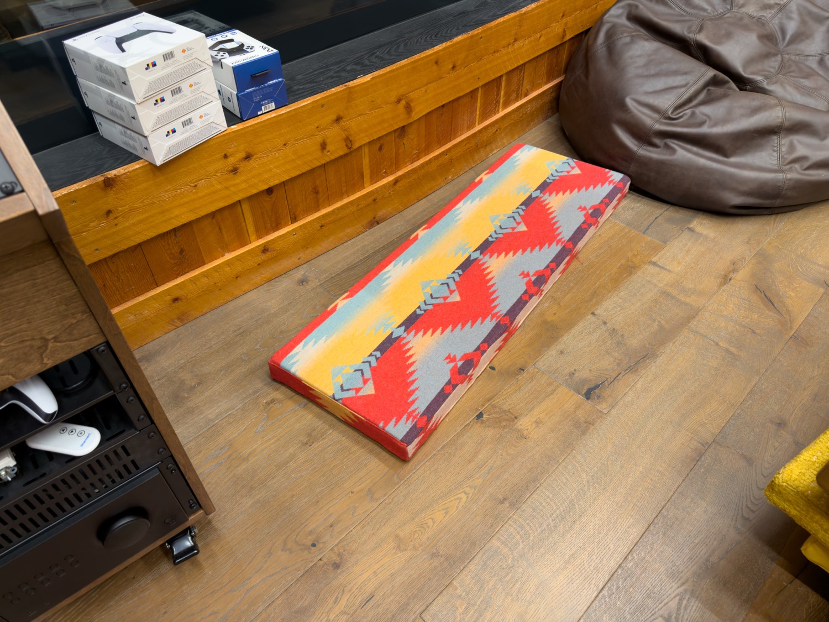
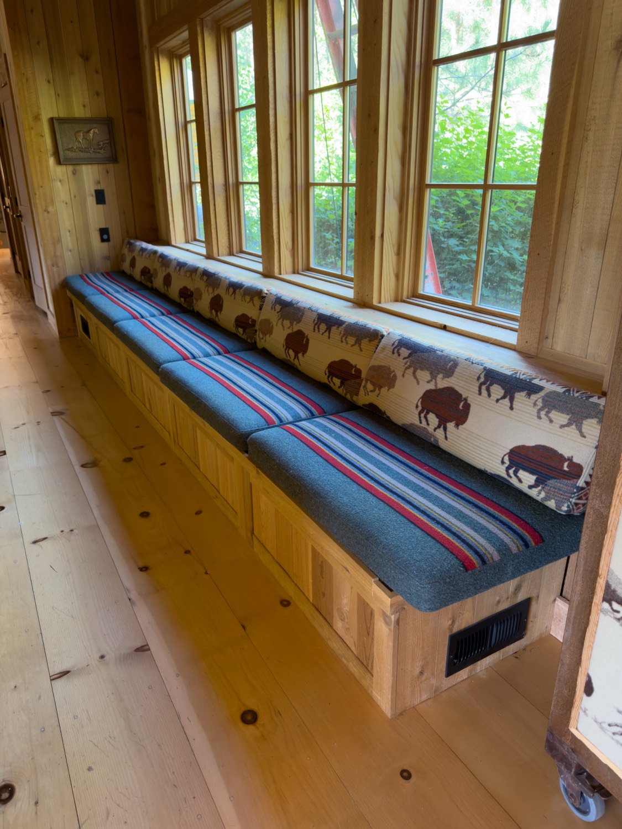
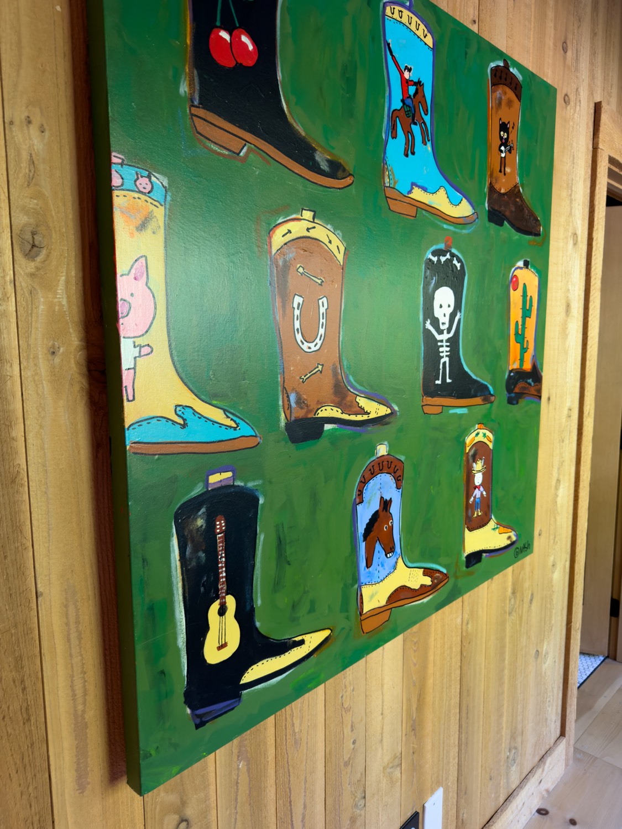
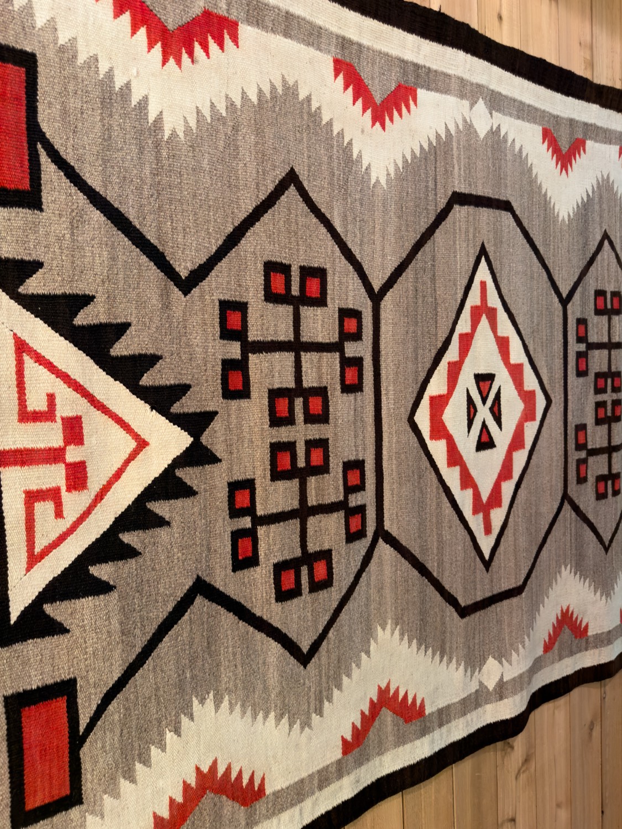
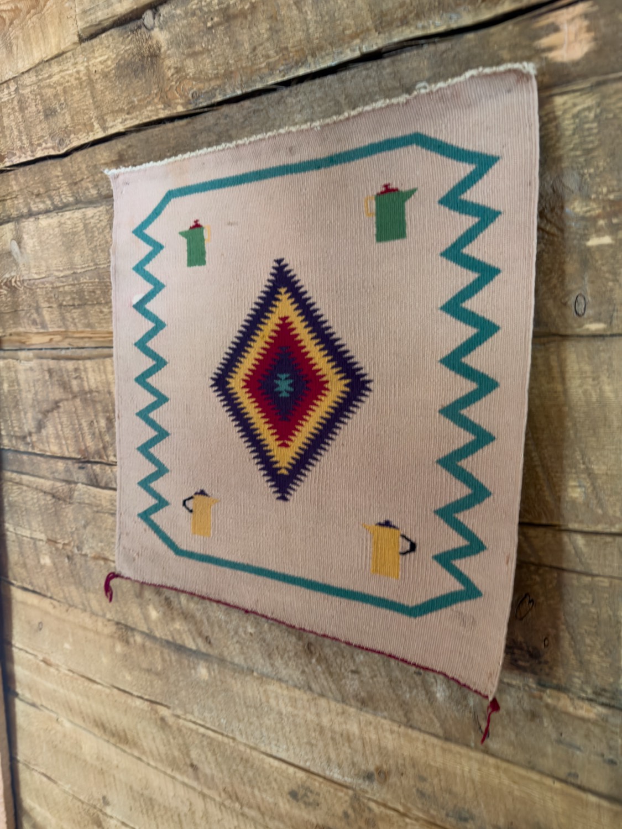
The Pendleton bench sits directly across from the boot pop art and Local Art. The staircase tapestry is next to the rainbow stairs and down the hall from both. The buffalo cabinet is underneath the stairs, across from that tapestry. Everything here hangs on lodge wall wood, over the lodge floor.
40 more would also work here.
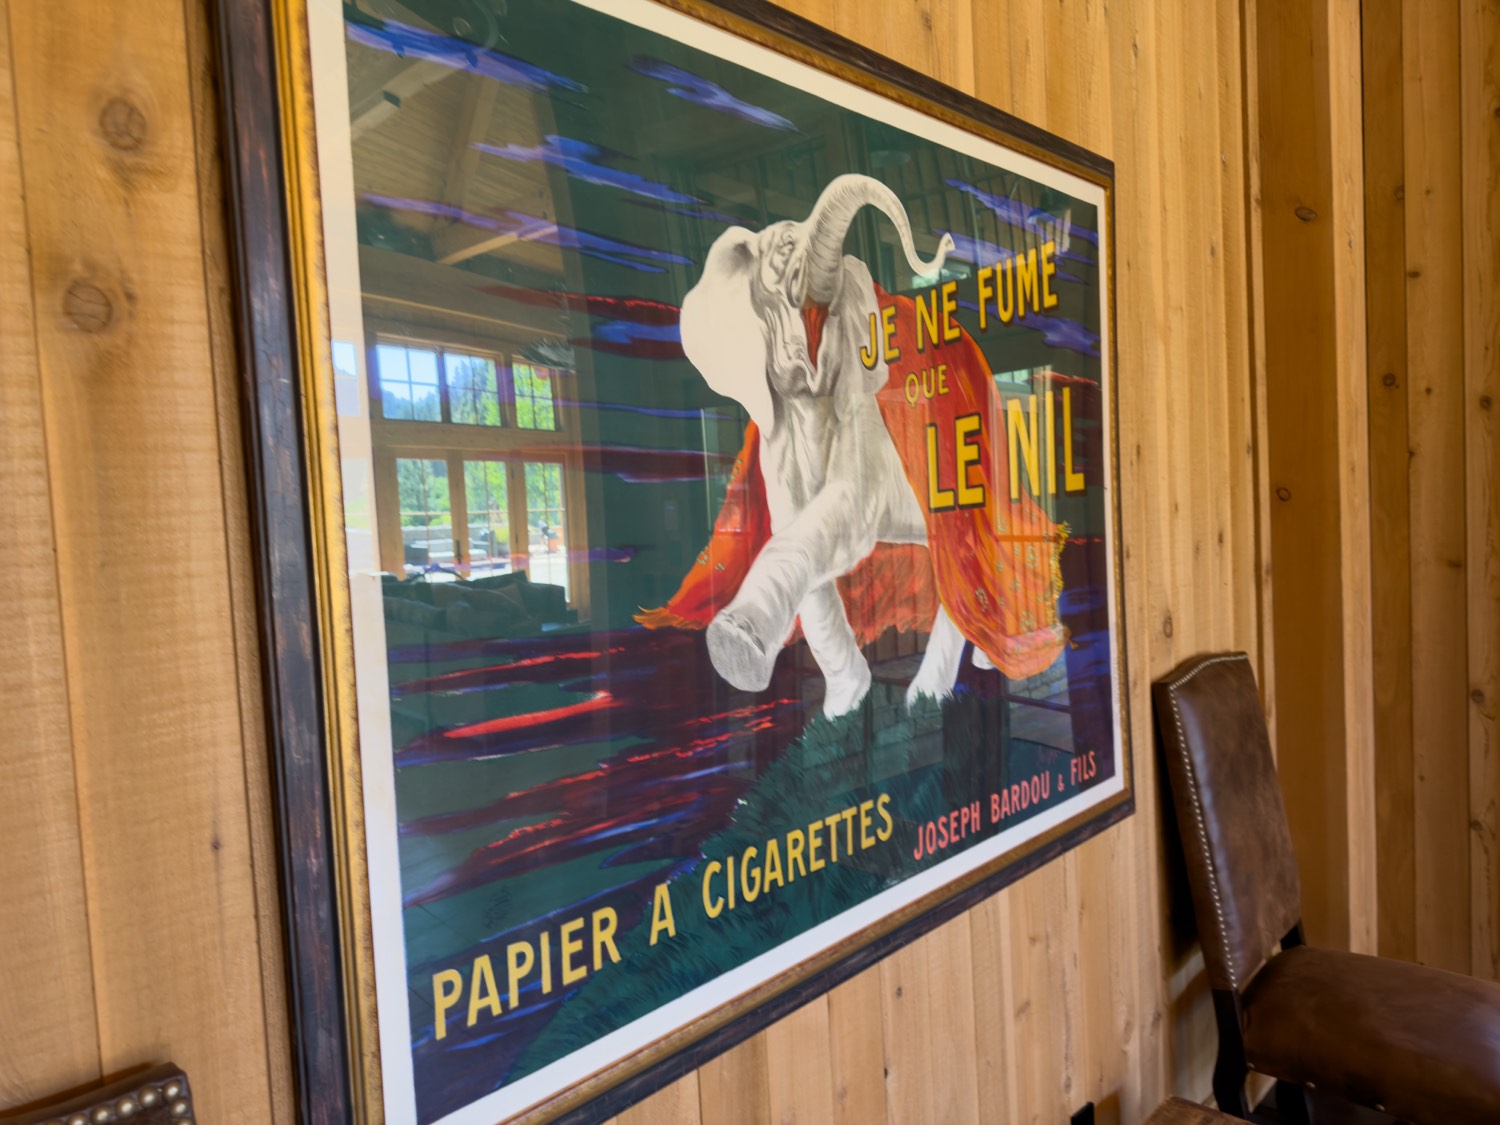
The elephant artwork is in the entry, with two of the brown leather dining chairs on either side of it. It has reflective glass.
42 more would also work here.
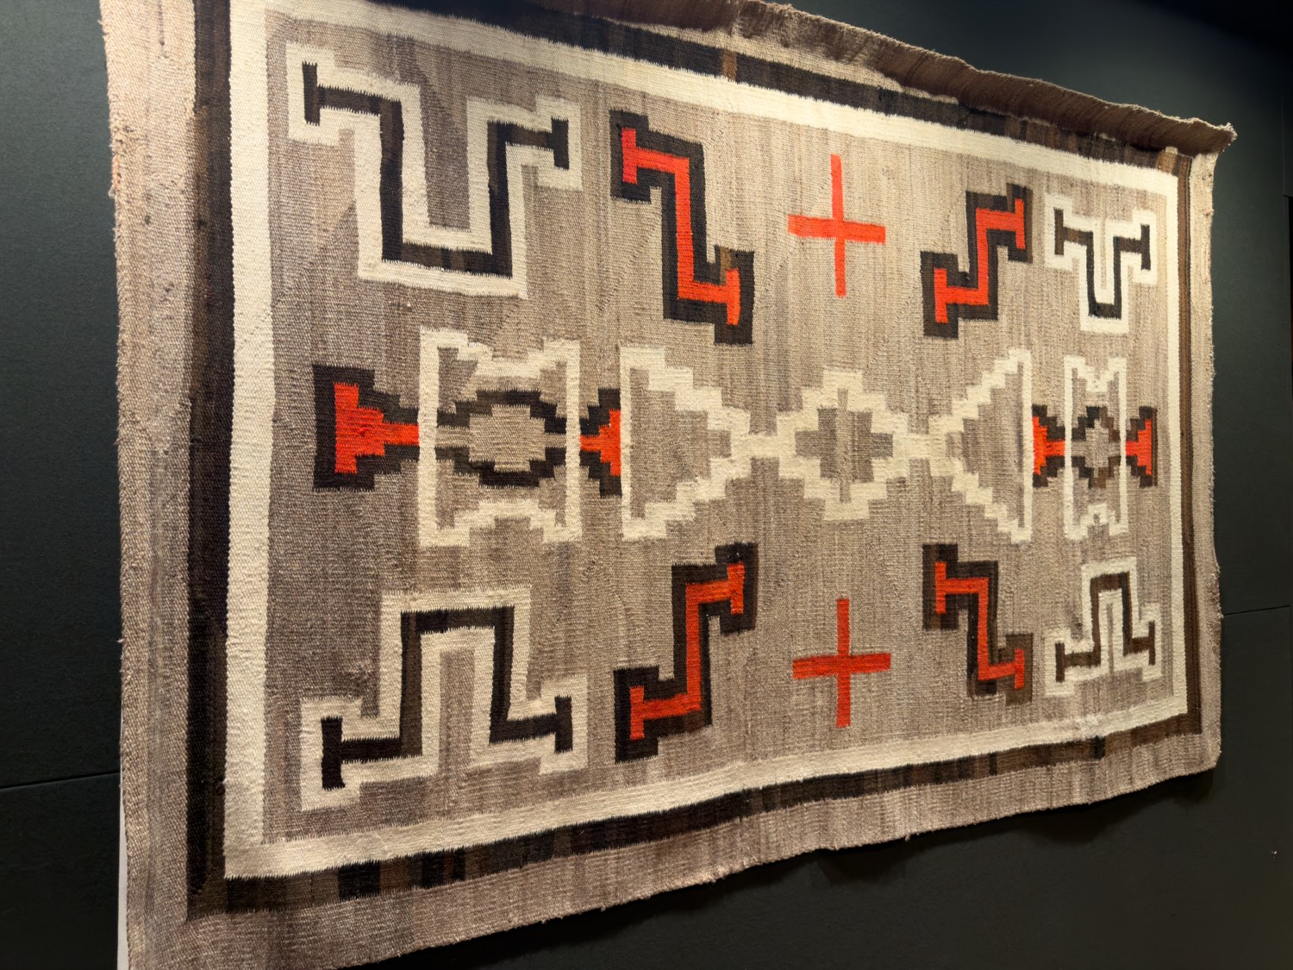
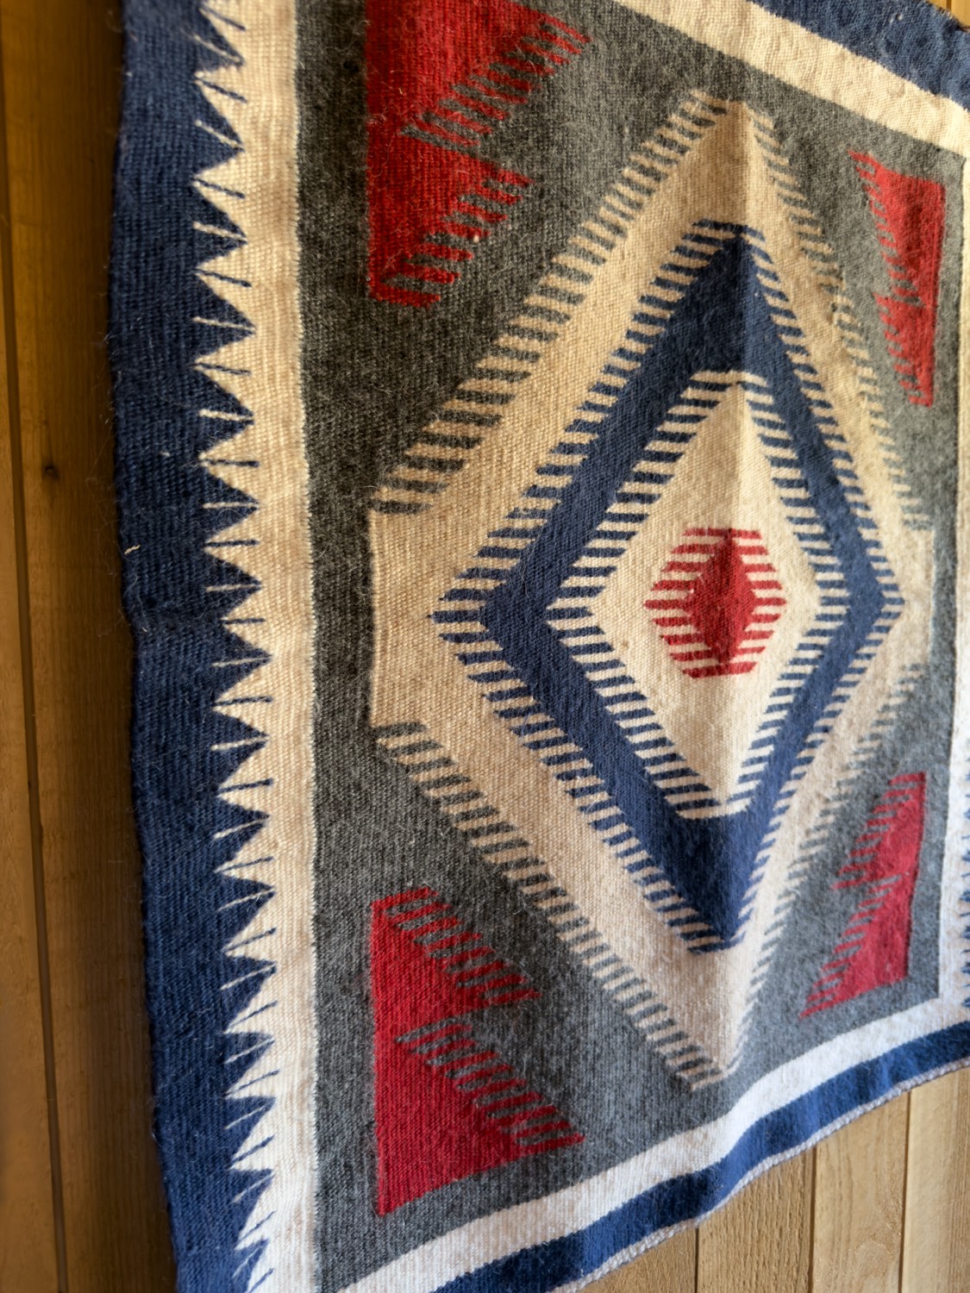
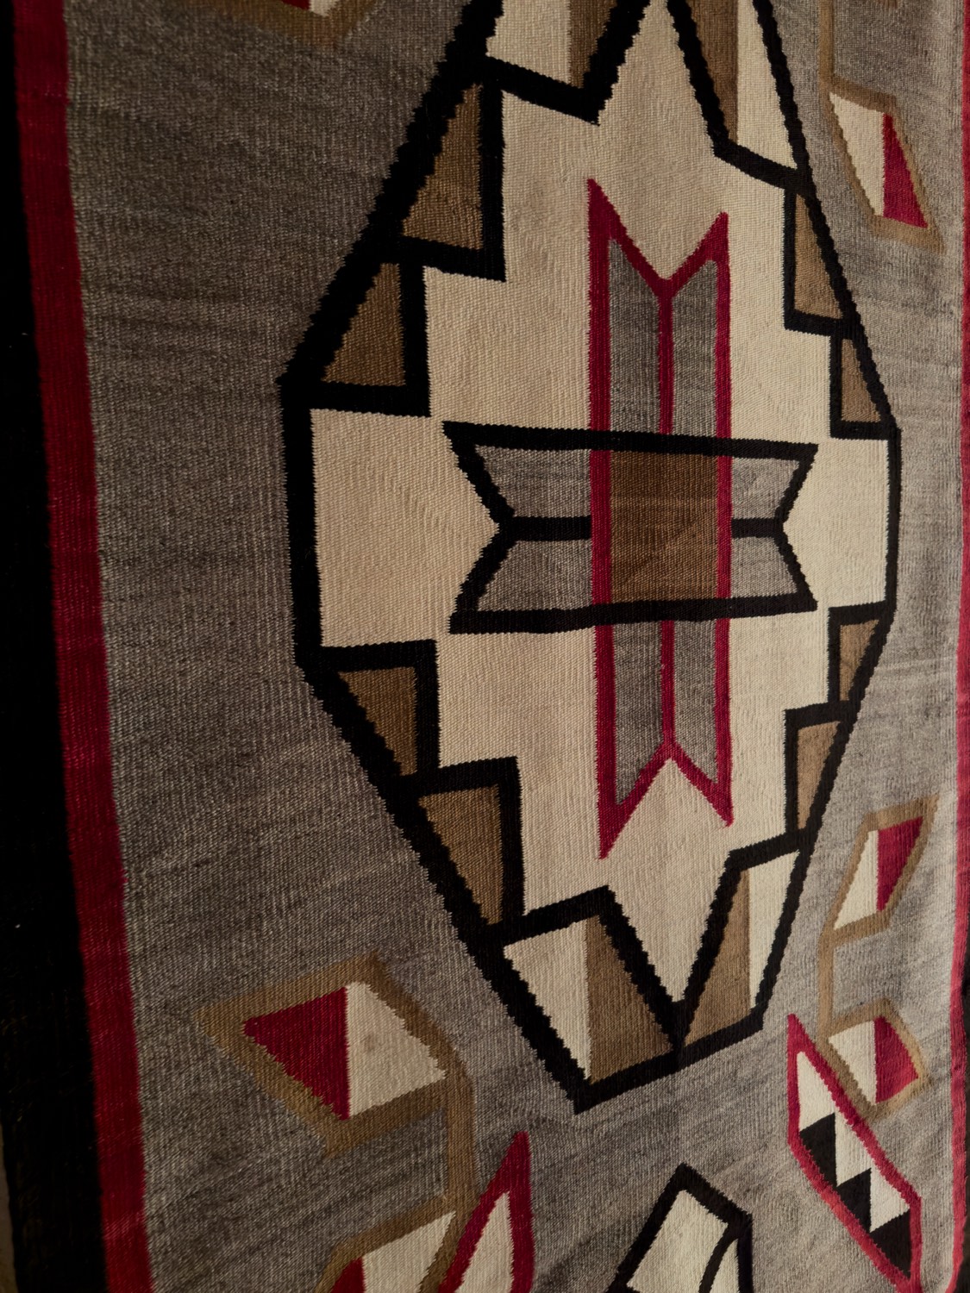
Two tapestries named for what they hang across from — the utility room and the server closet. Low-traffic in-between spaces, both on lodge wall wood. The server closet one is a deeper red and very large.
41 more would also work here.
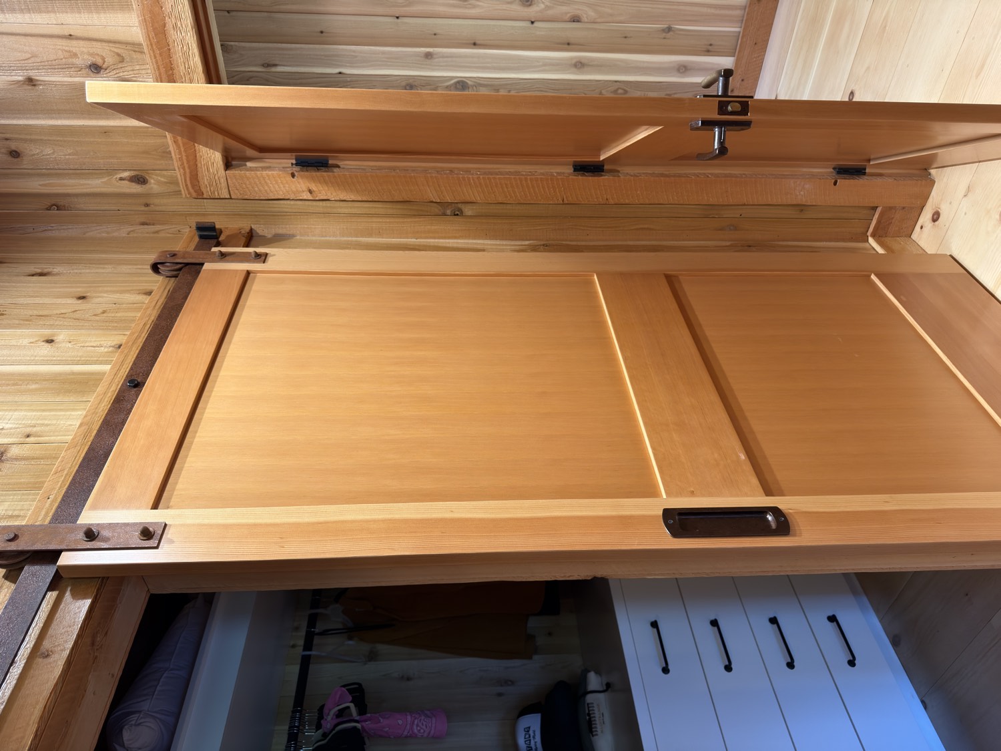
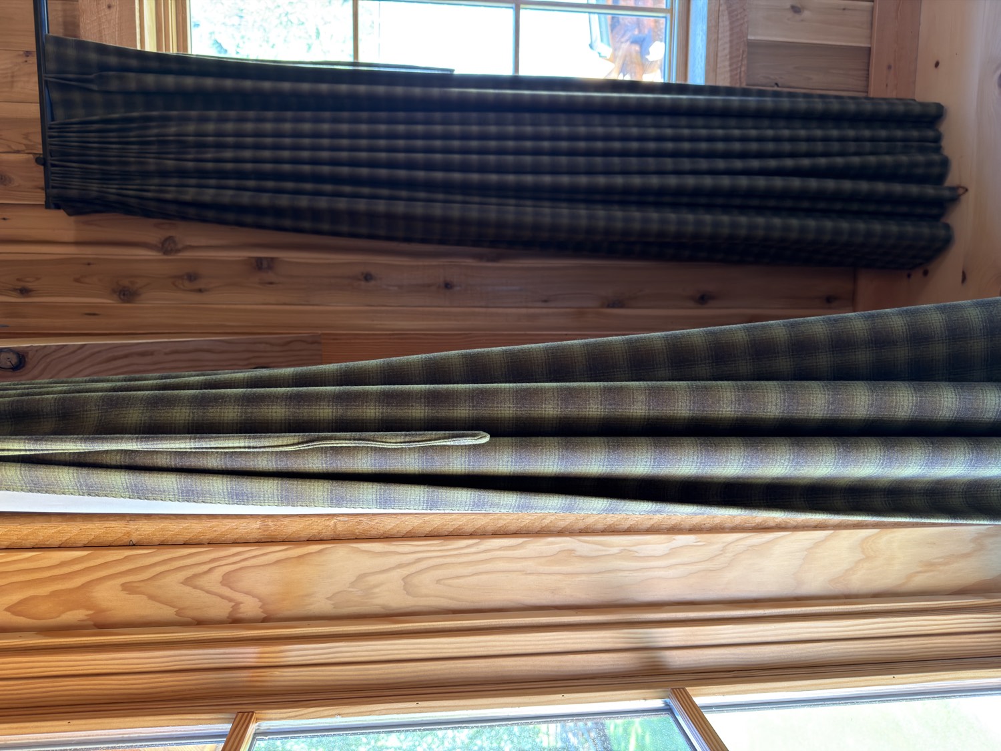
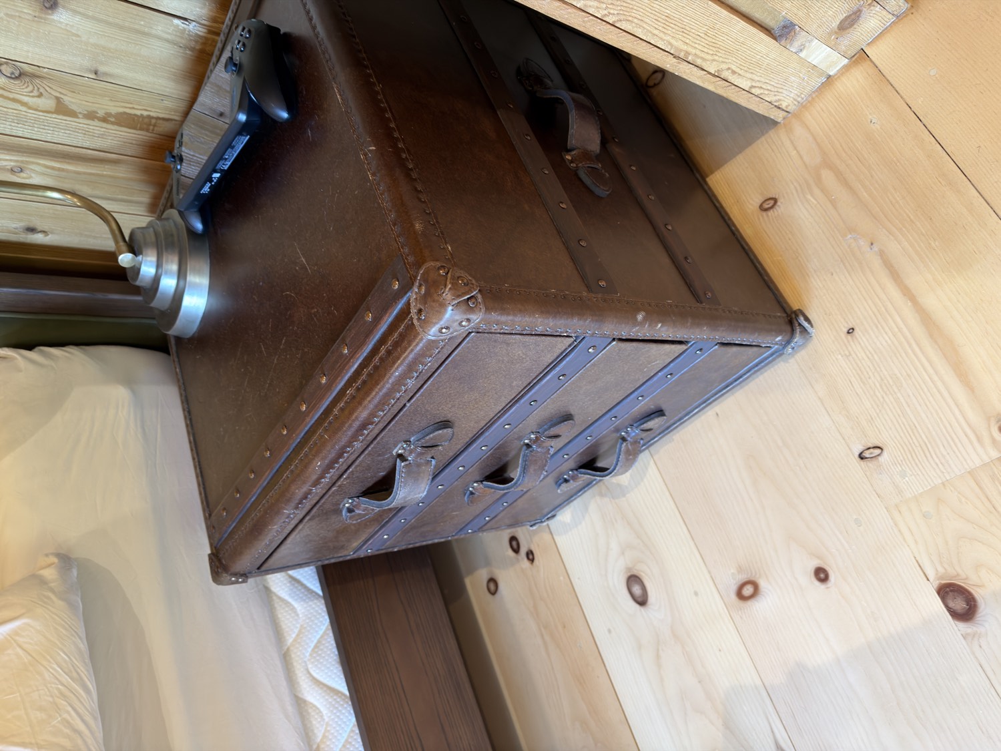
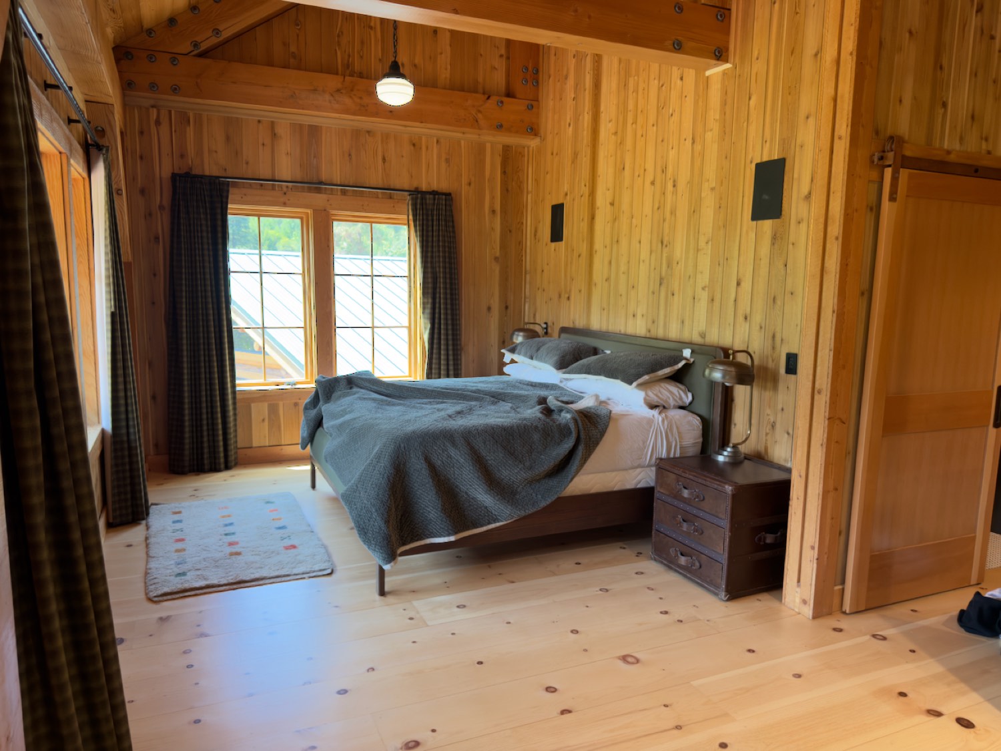
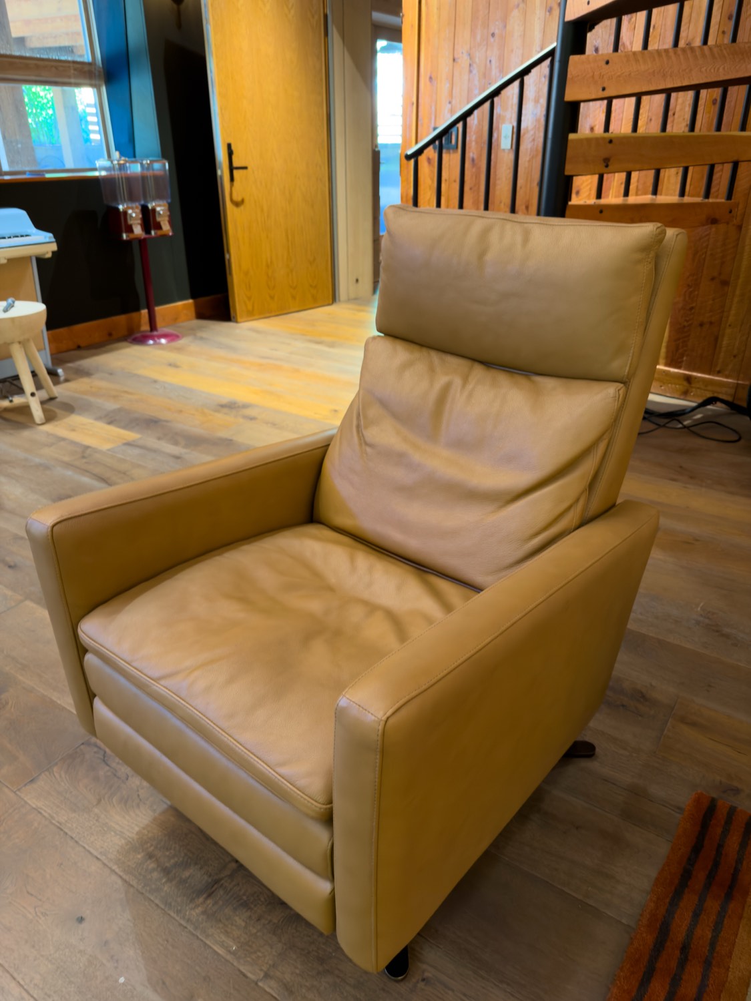
Curtains, side table, bedspread and rug are all one room, interacting. The barn doors sit on the bedroom wood wall. There is a DeKor couch and a matching chair up here in the same light neutral as the one in the Live Room.
The upstairs floor is the same timber as downstairs, finished with acrylic, which is why it reads lighter. The bedroom wood is also acrylic-finished, a dash lighter than downstairs.
39 more would also work here.
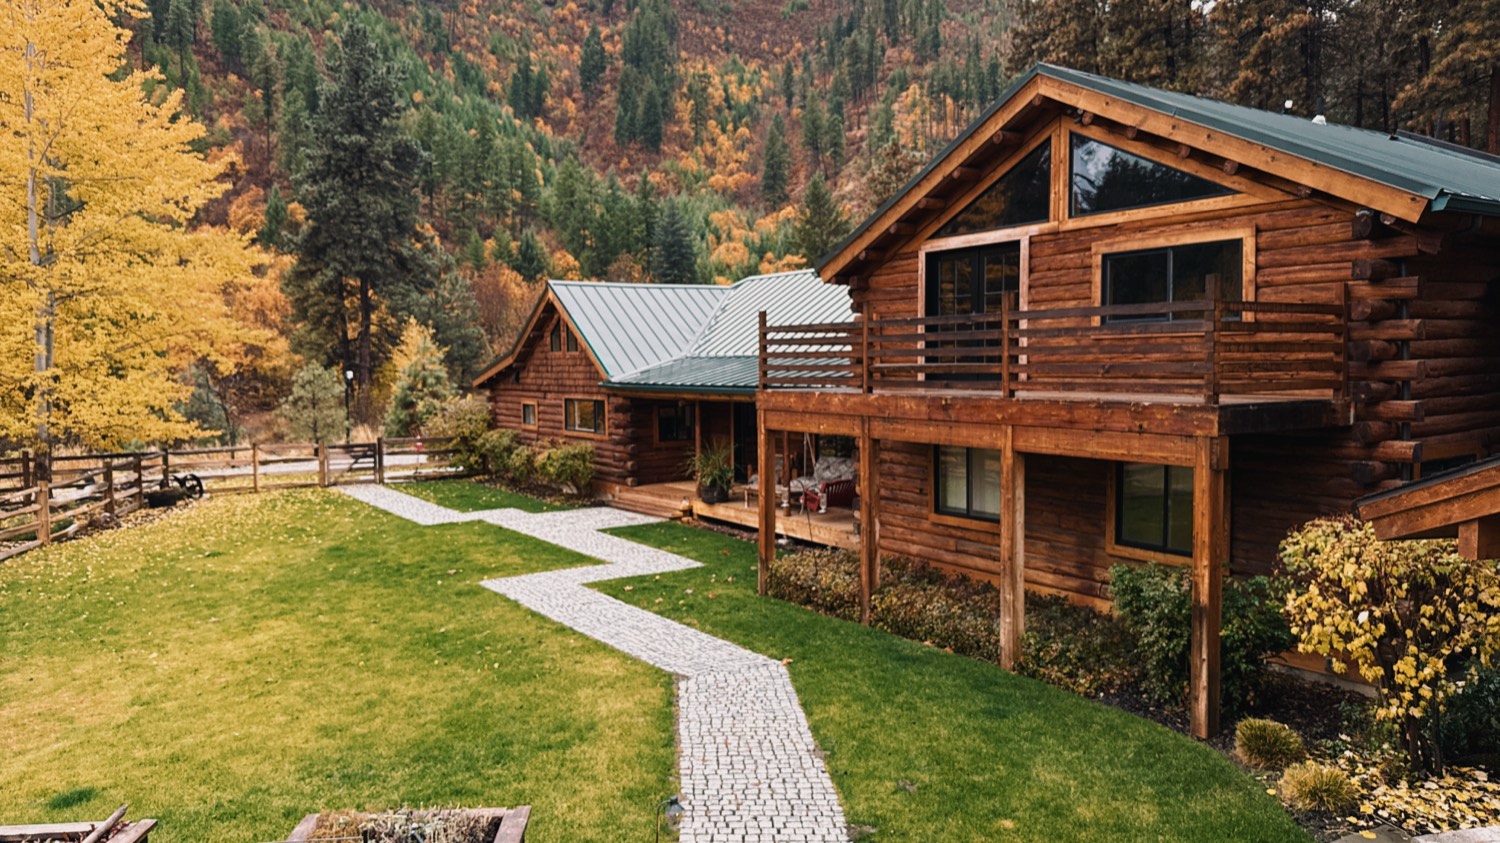
These two samples are both of the walls and the logs that make up the walls. The stain varies indoors to outdoors and room to room, so the range is the point. Almost everything else in the cabin sits against a lighter or darker version of these.
All six of these exist and vary throughout the cabin, so the spread is kept rather than narrowed. The cabin floor is the same wood floor as the lodge — laid at the same time and measured separately in each.
27 more would also work here.
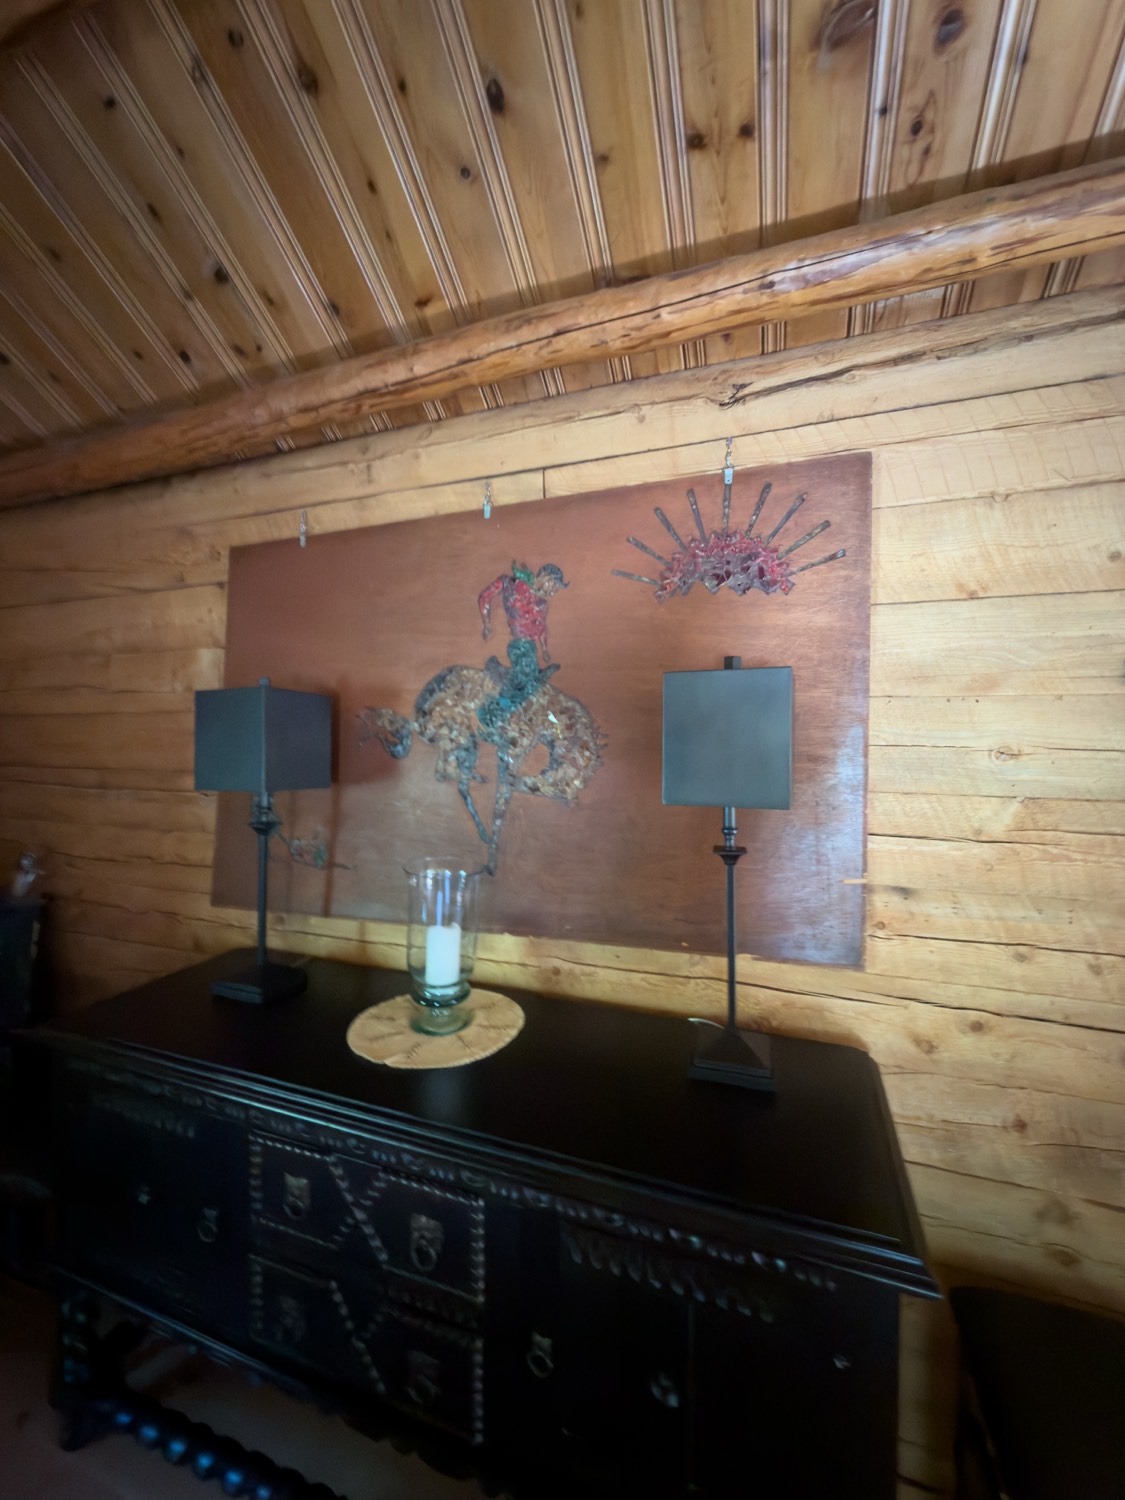
The brass counter sample is across from the cowboy-glass casework and the dining rug. These three are side by side.
25 more would also work here.
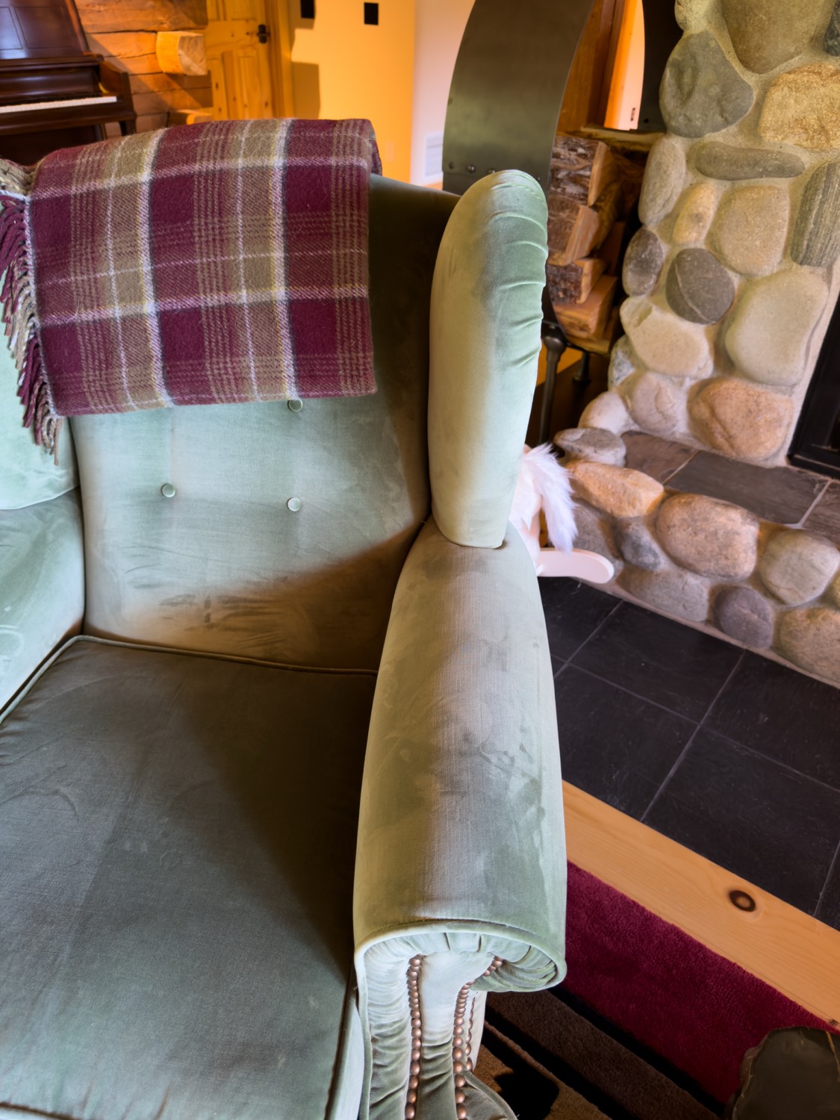
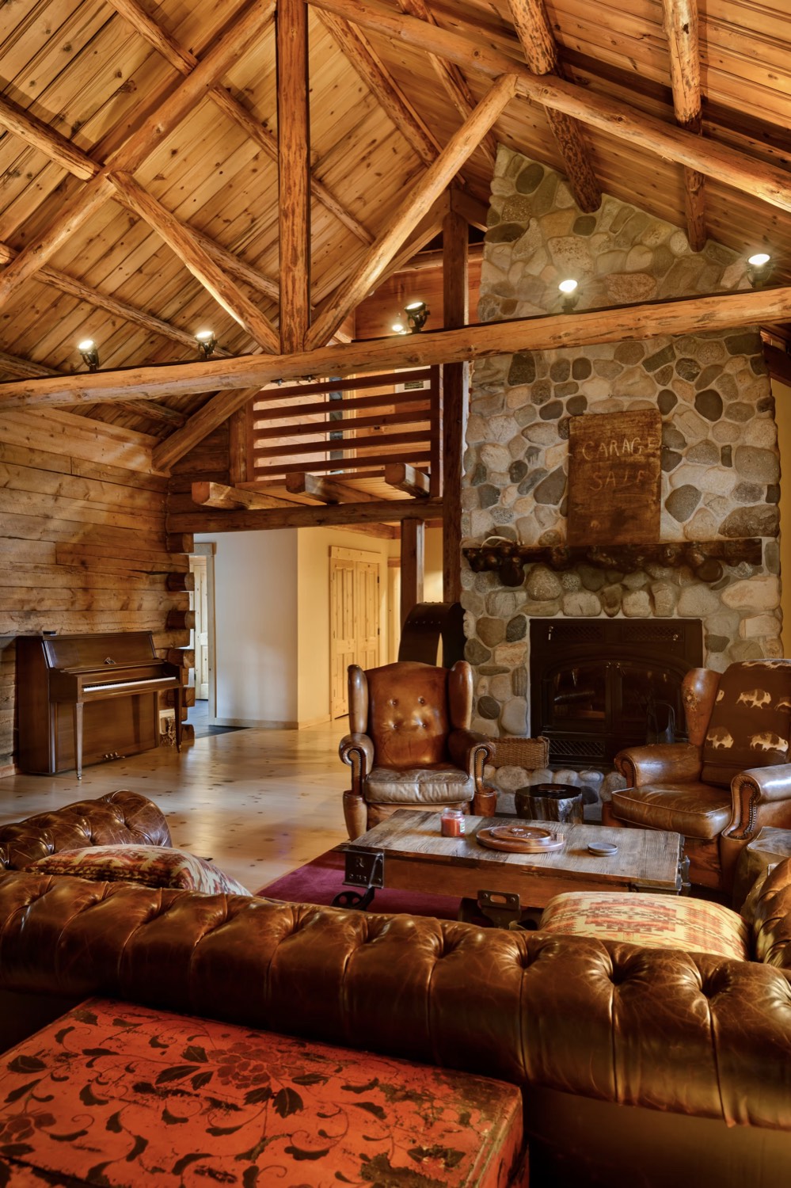
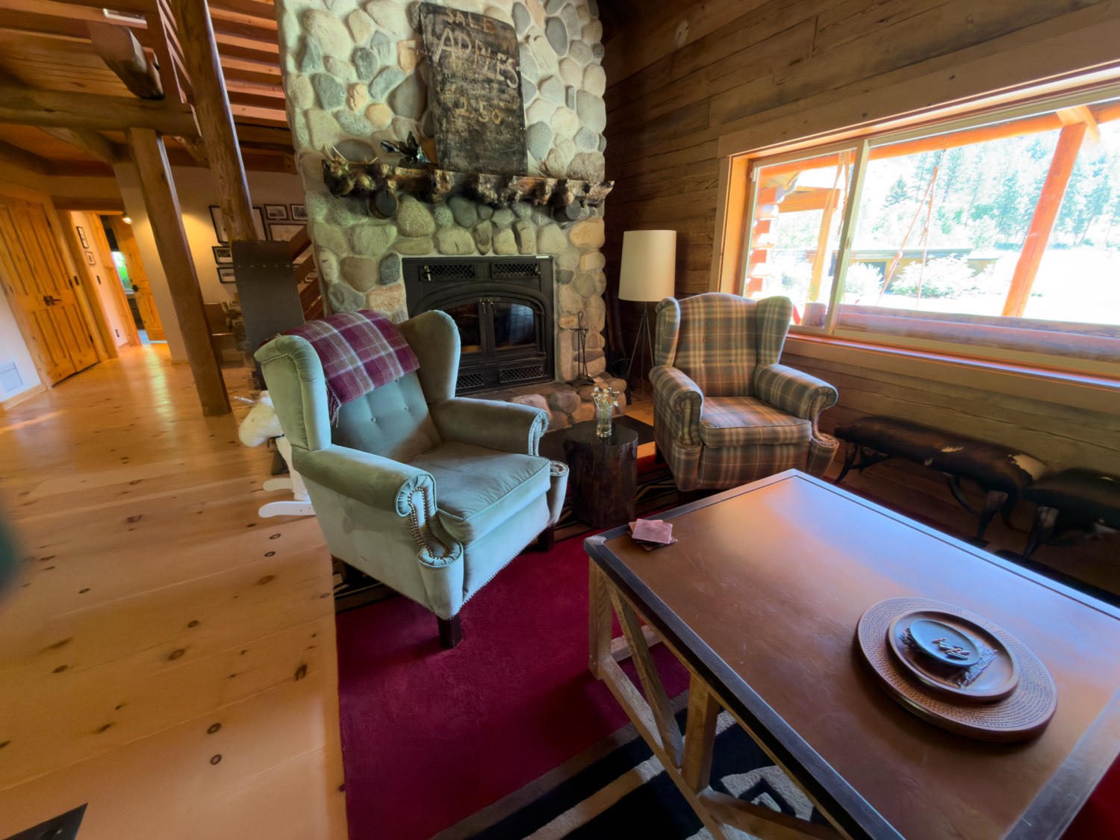
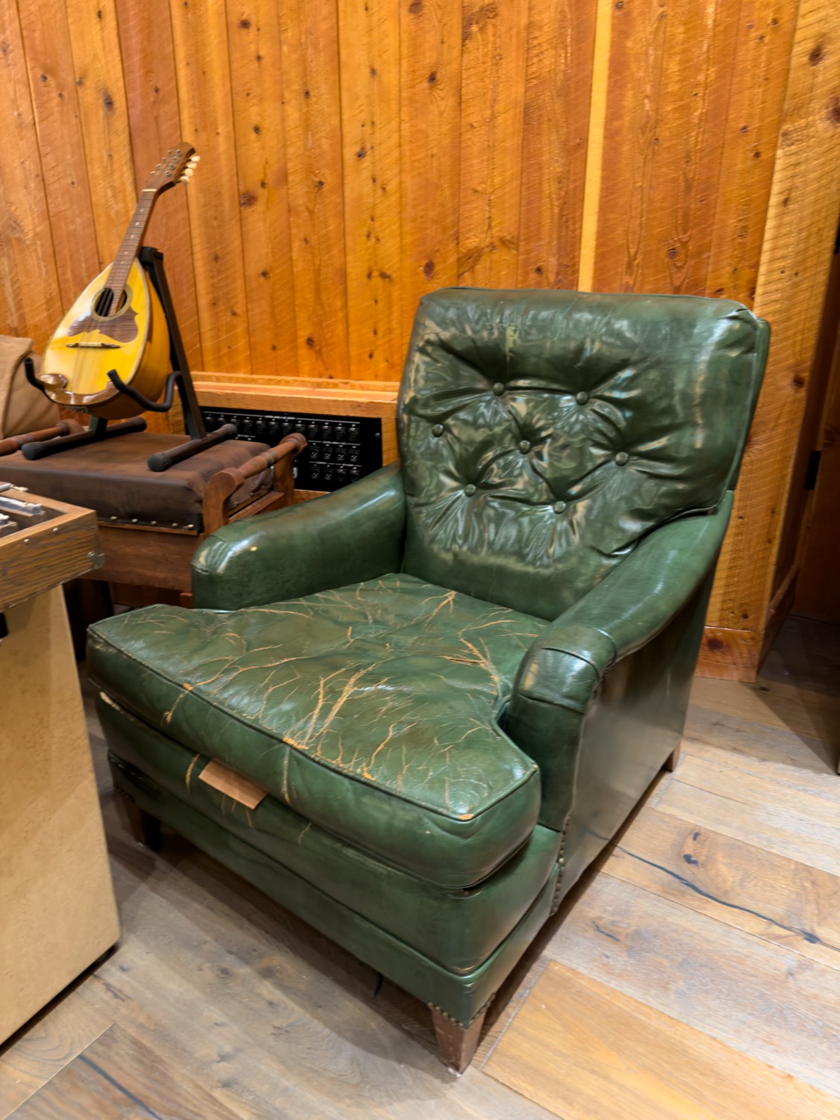
Ottoman, green chairs, entry tapestry, rug, couch and chesterfield are all in this one room. The ottoman matches the pillows on the couch — they belong together. The rugs move most easily; the chesterfield and the other furniture would need replacements.
38 more would also work here.
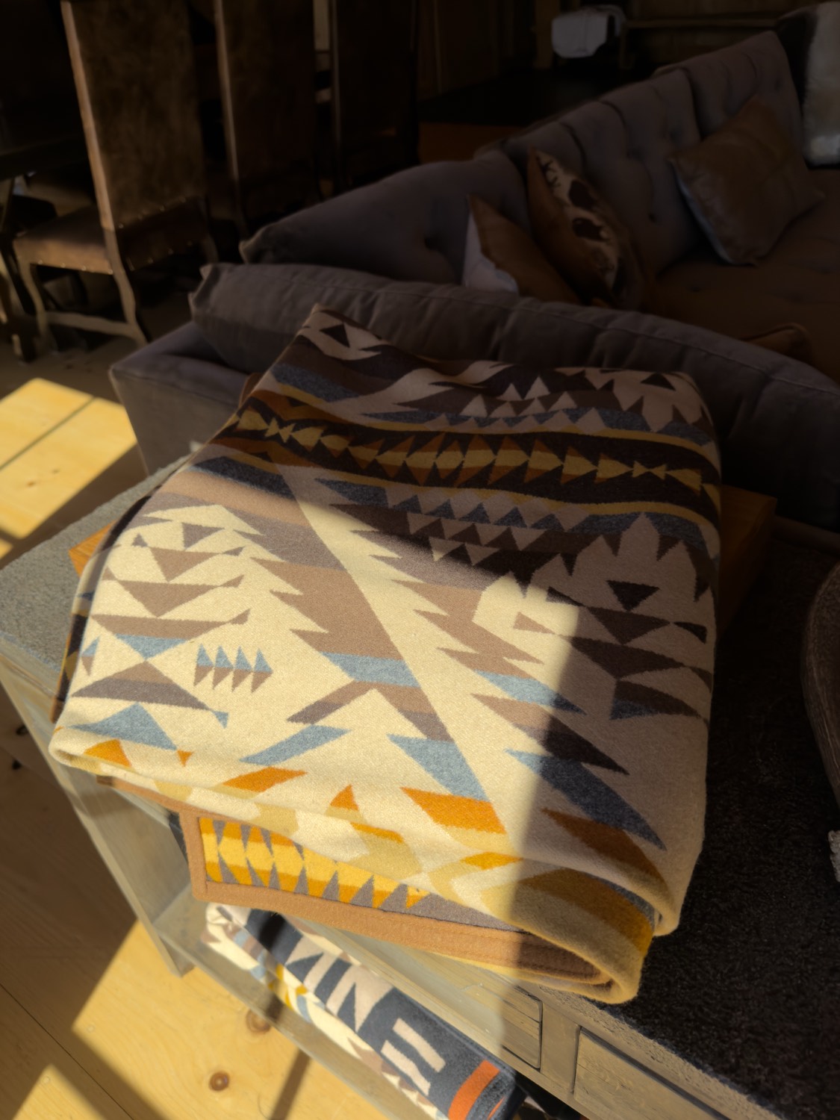
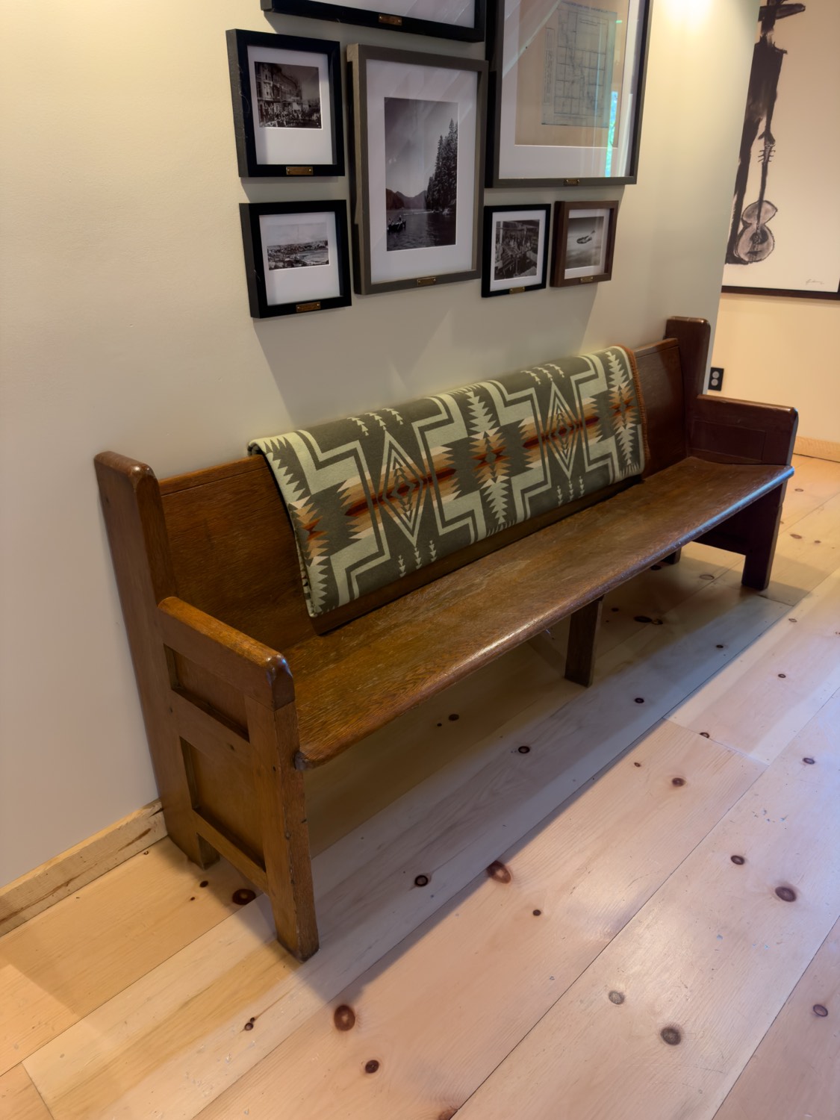
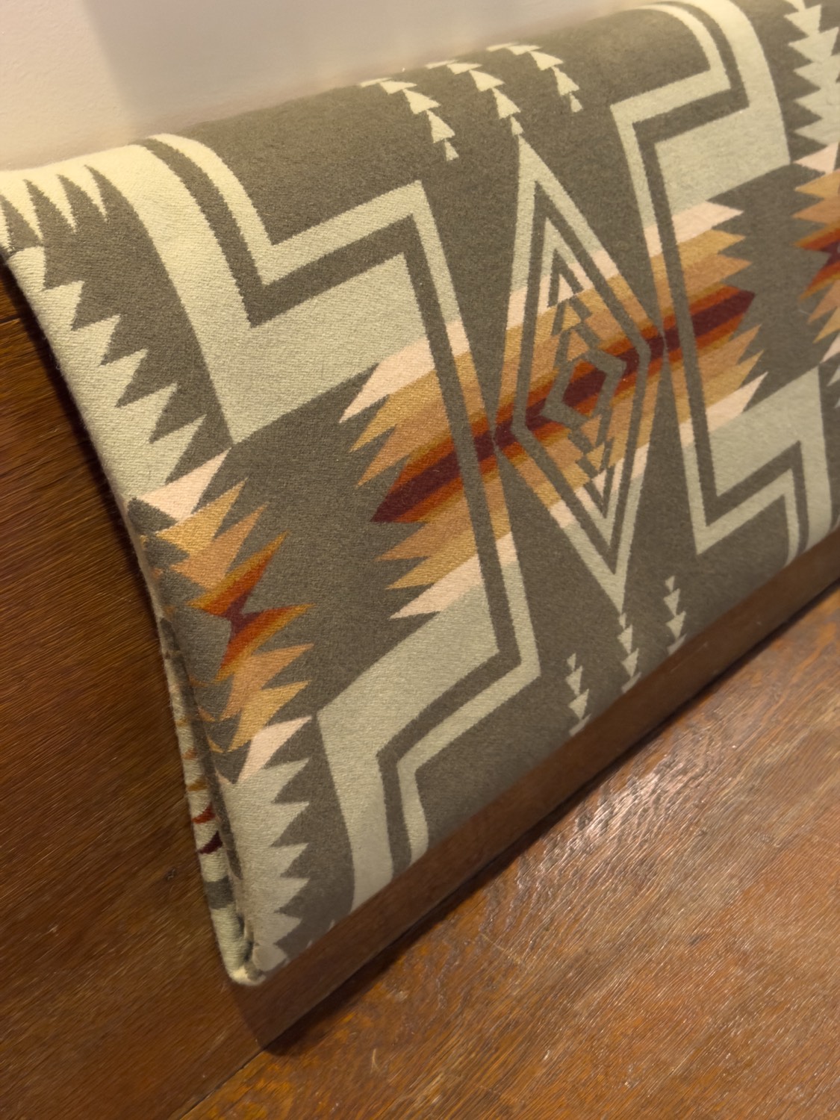
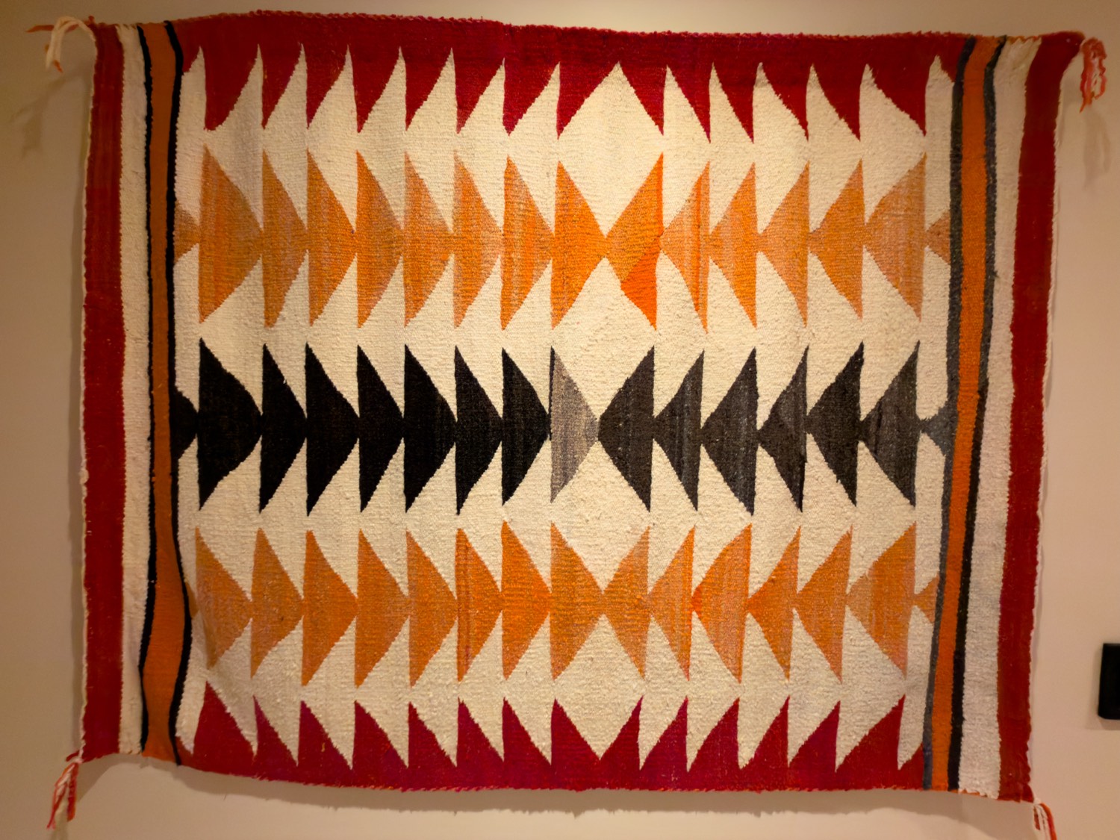
The church pew and the blanket on top of it are in the hallway, a bit removed from the rest of the cabin. The triangle tapestry hangs here too.
41 more would also work here.
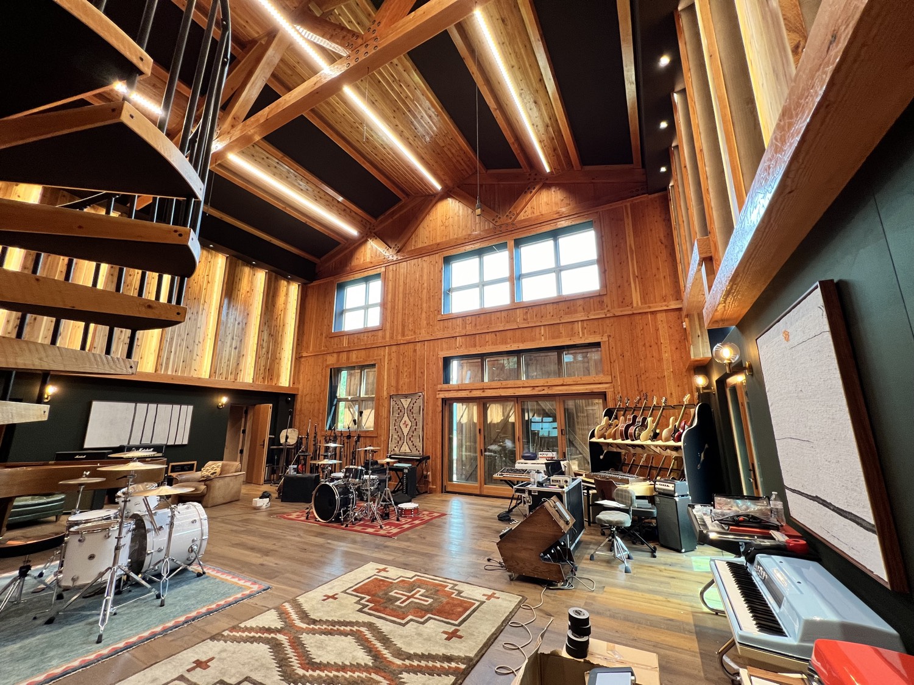
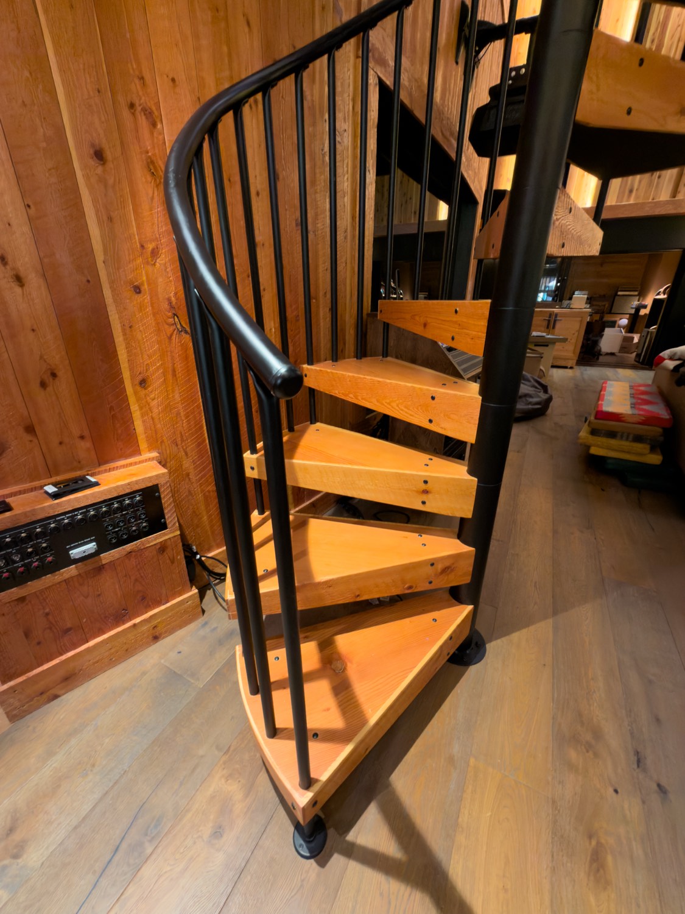
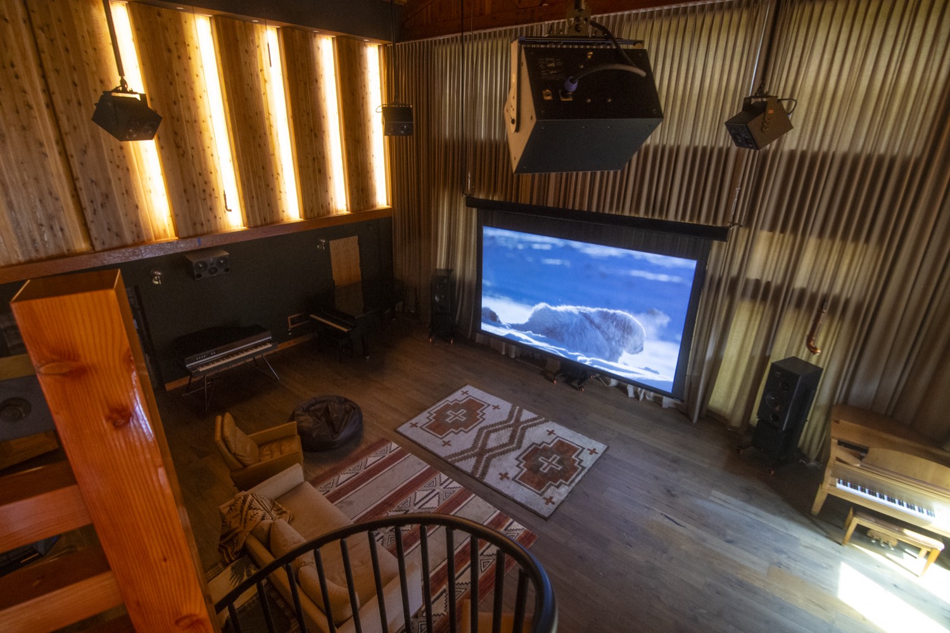
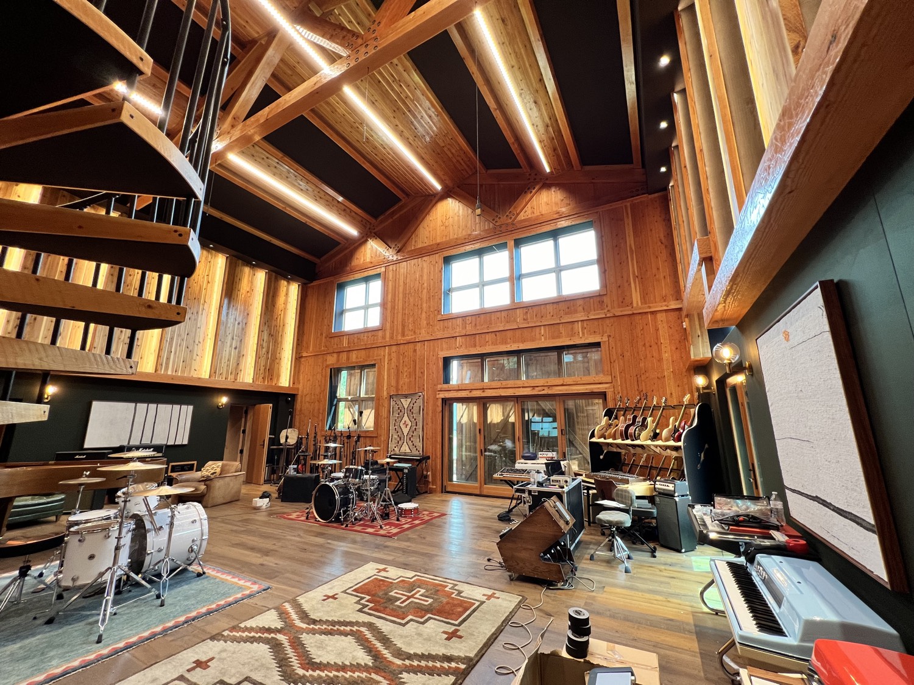
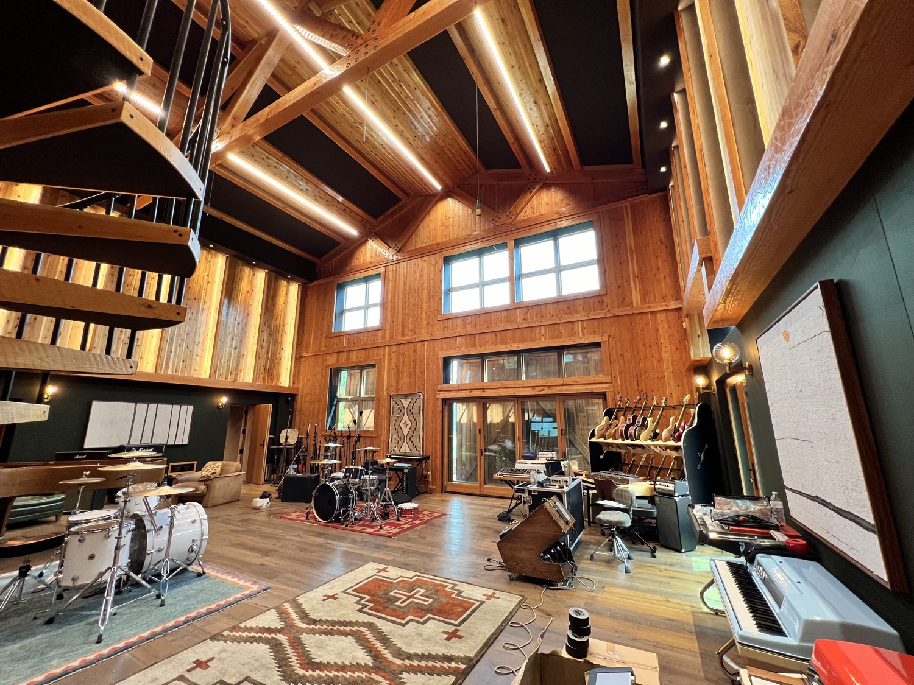
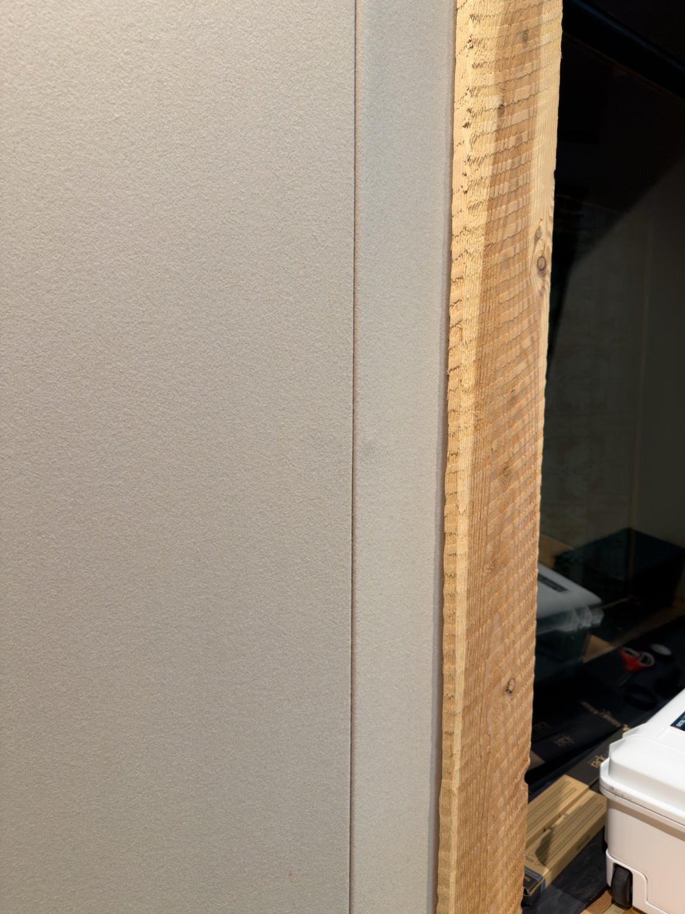
The hall finish wood is the backdrop for everything in this room and it engages with the floor. The bottom third of the room is wrapped in the same green Pendleton fabric as the Green Room. The spiral staircase is another permanent stain in here, running up to the lounge, nearest the entry door. The drapery is 20 feet tall and 30 feet wide — it behaves like a wall, not like an object.
35 more would also work here.
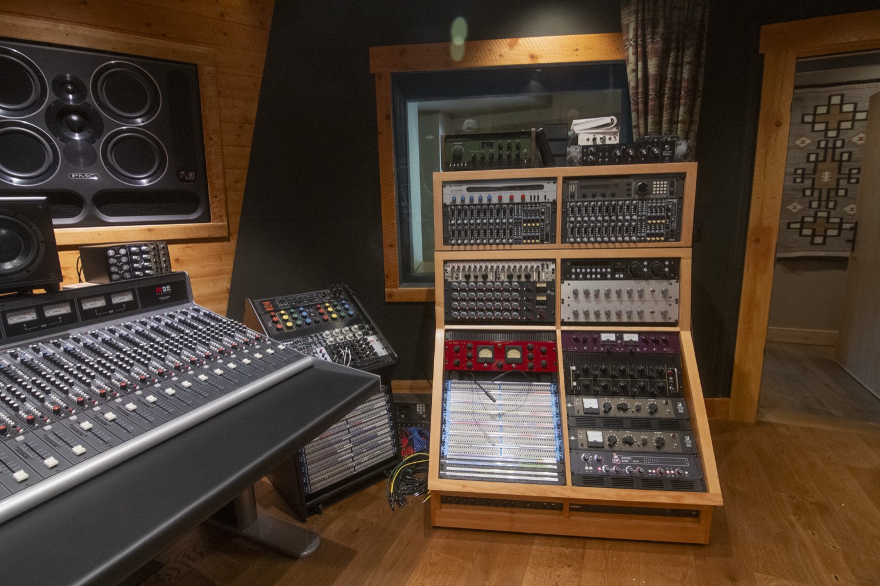
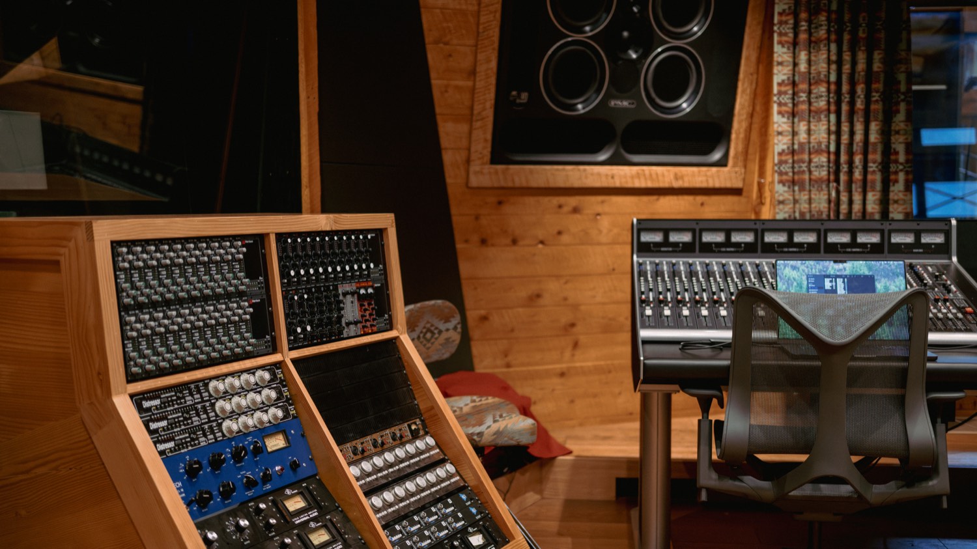
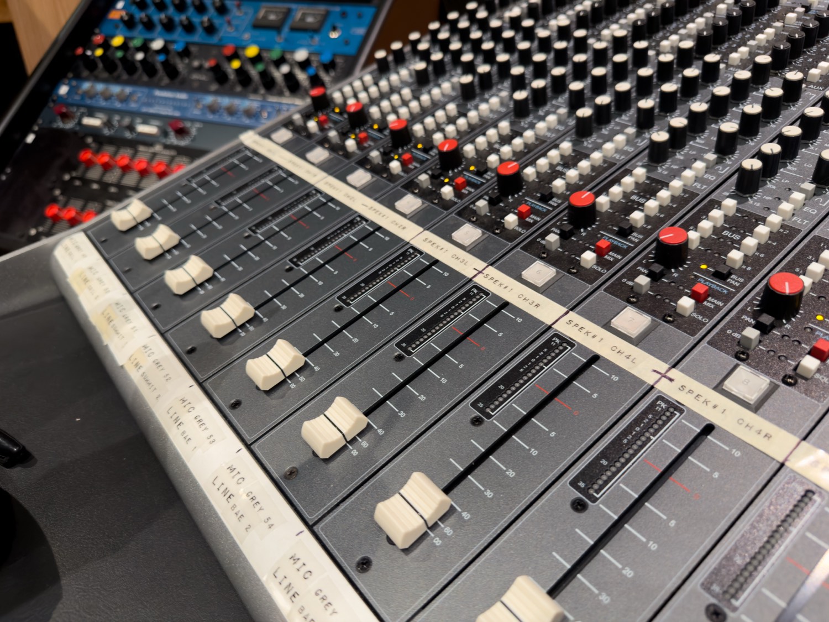
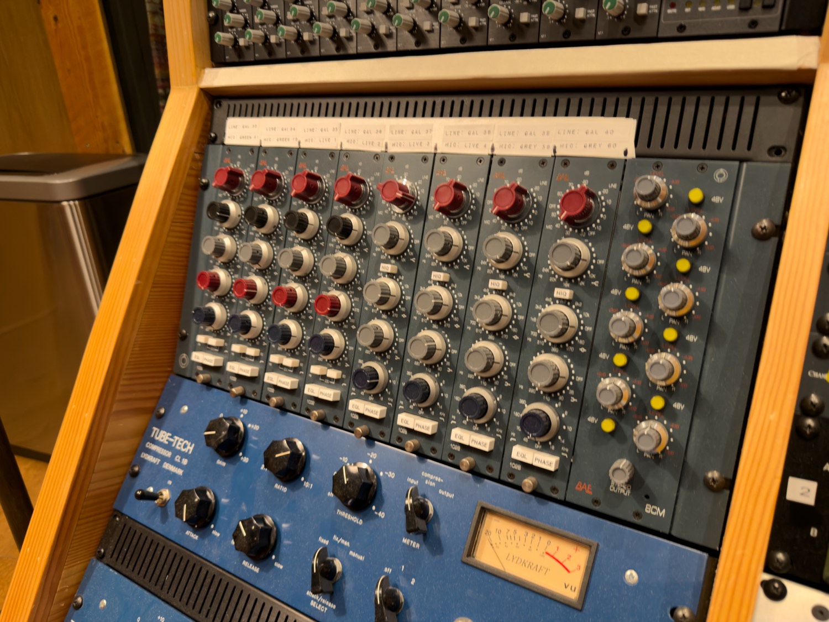
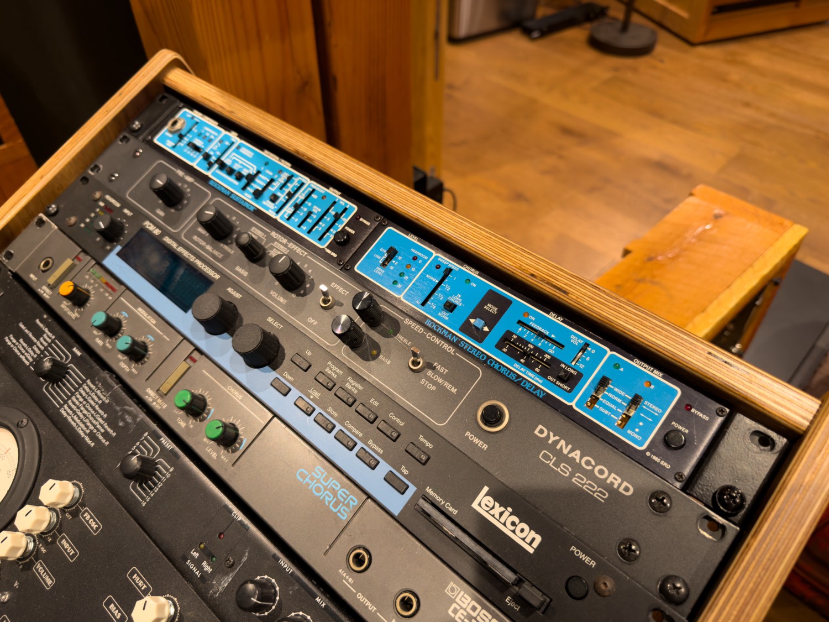
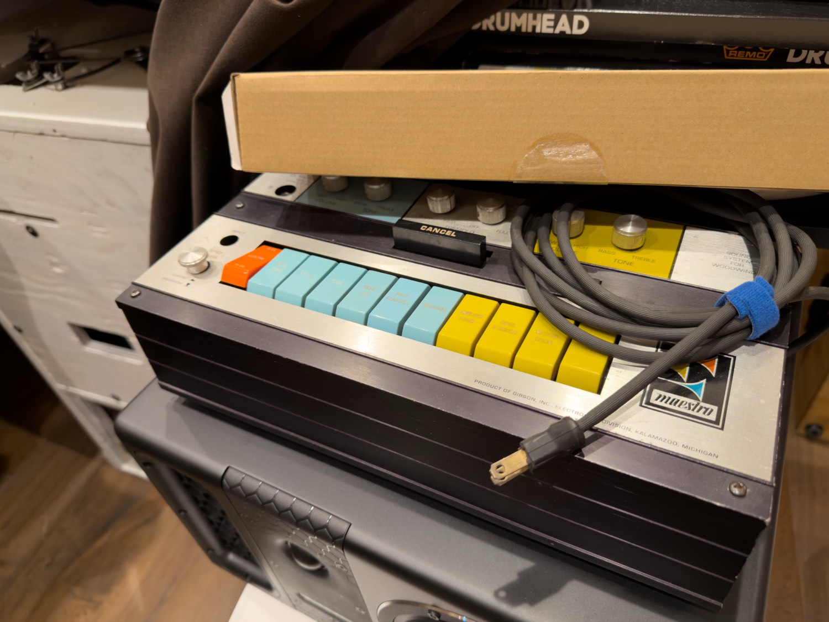
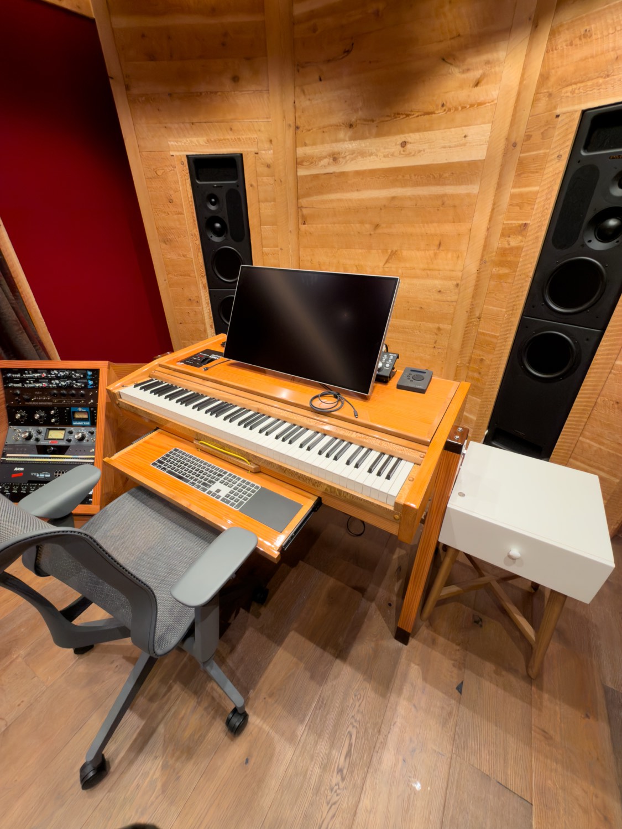
Every piece of rack equipment on the property is in this room. The green wall fabric is the same Pendleton that wraps the lower third of the Live Room. Three cosmo chairs live here and do not leave; a fourth of the same is in the Red Room. The floor is shared with the Red and Gray Rooms.
41 more would also work here.
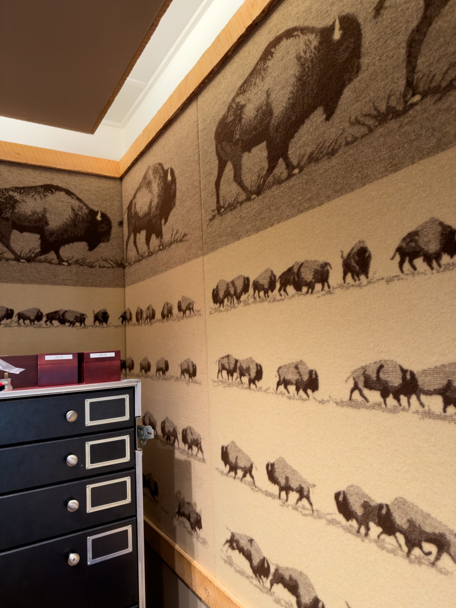
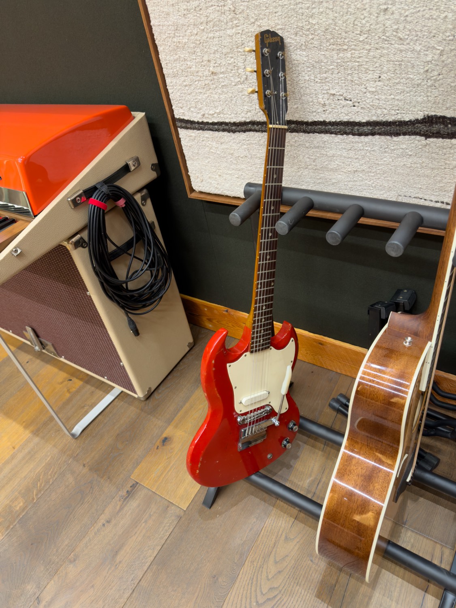
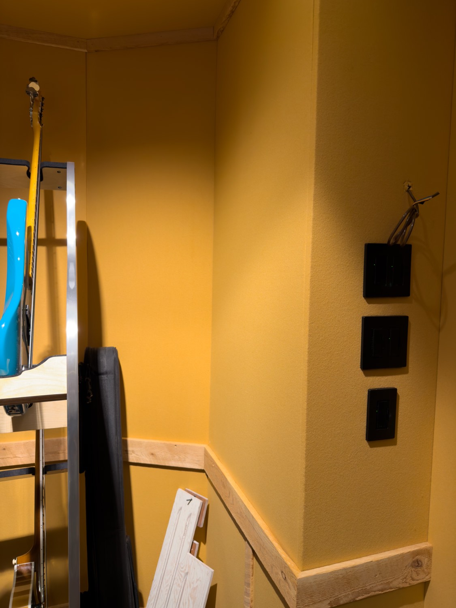
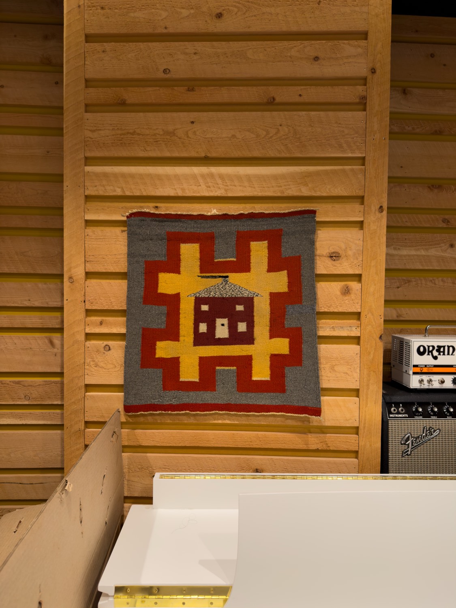
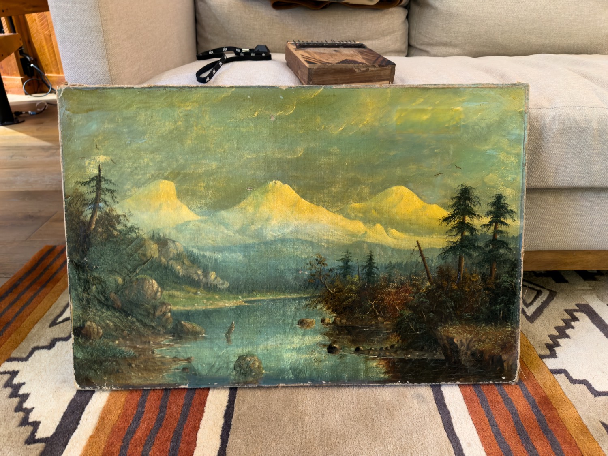
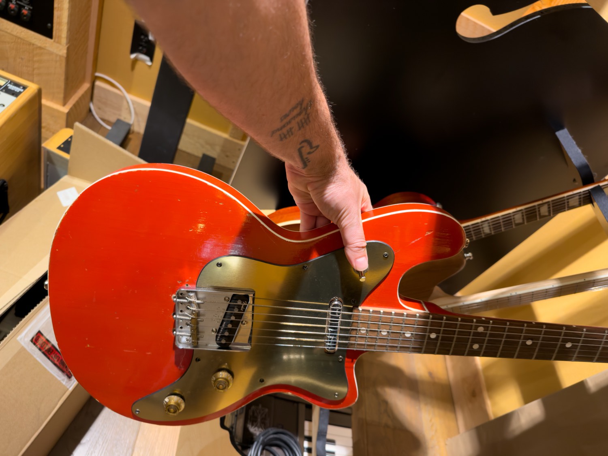
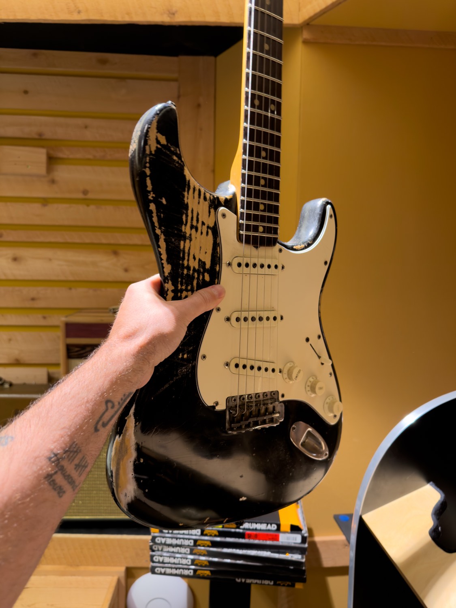
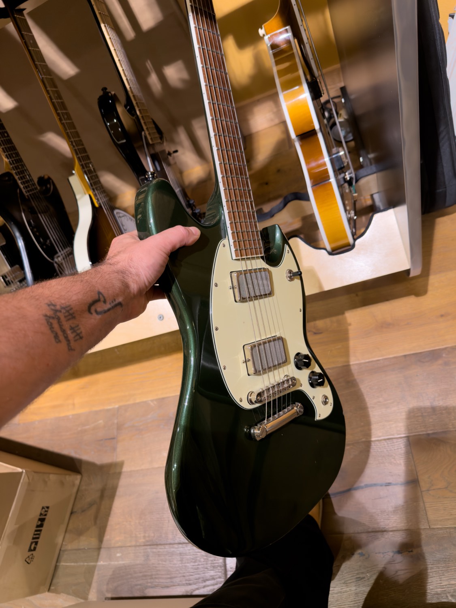
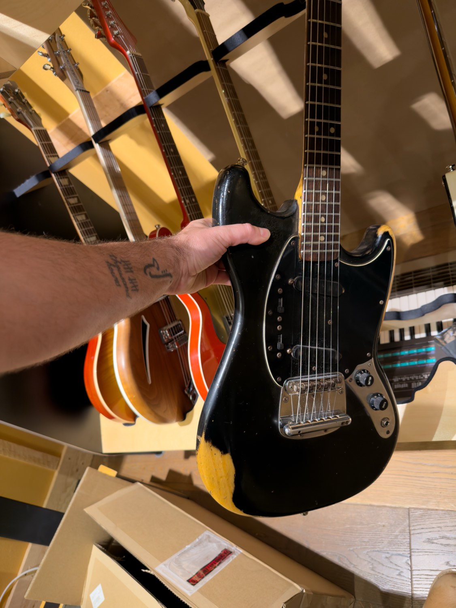
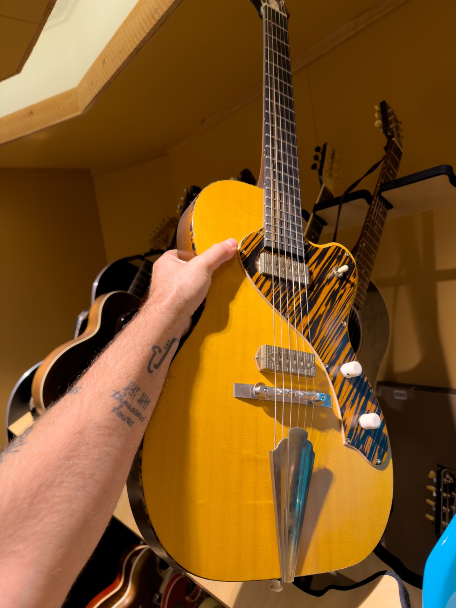
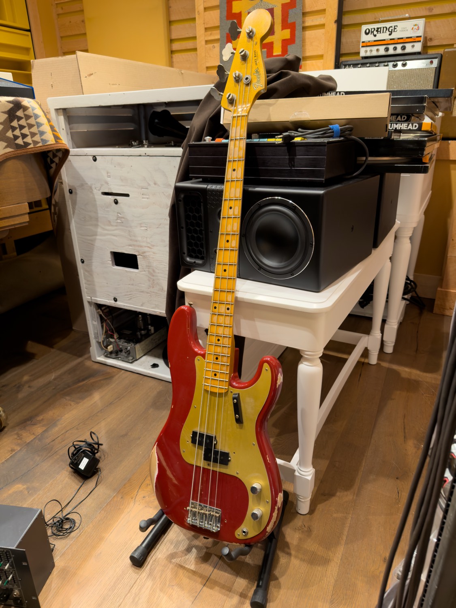
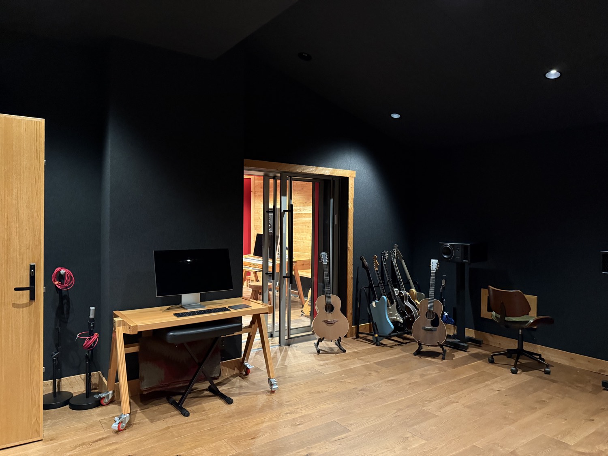
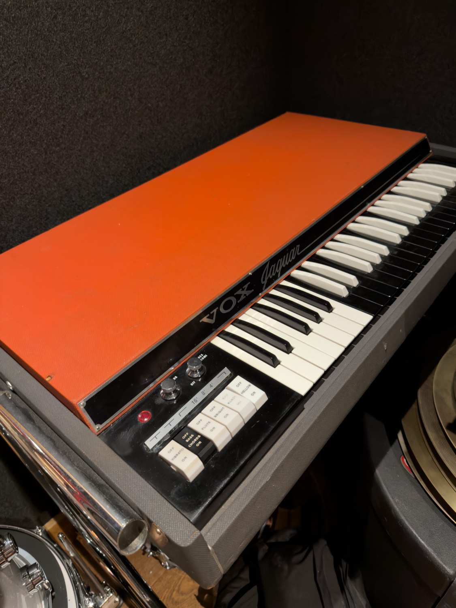
The wall fabric and the paint are permanent. The tapestry and the oil painting move. The guitars move around the studio but do not leave the building — they are best used on a stand beside something, not as a centrepiece somewhere else.
34 more would also work here.
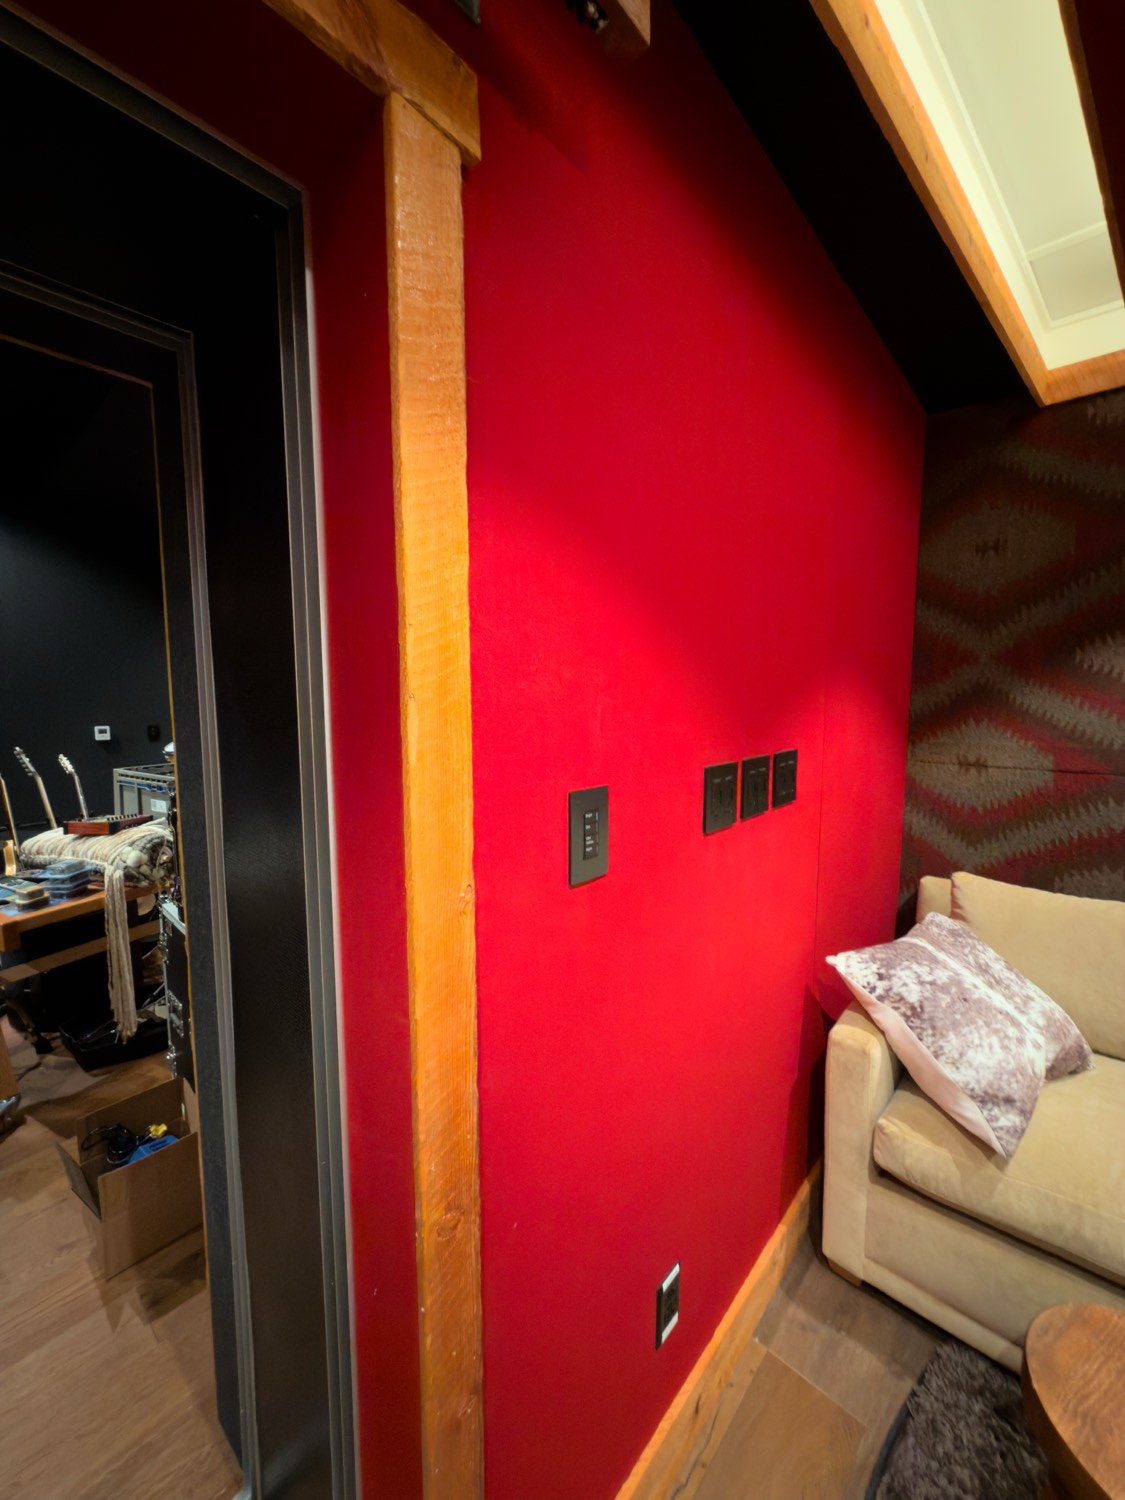
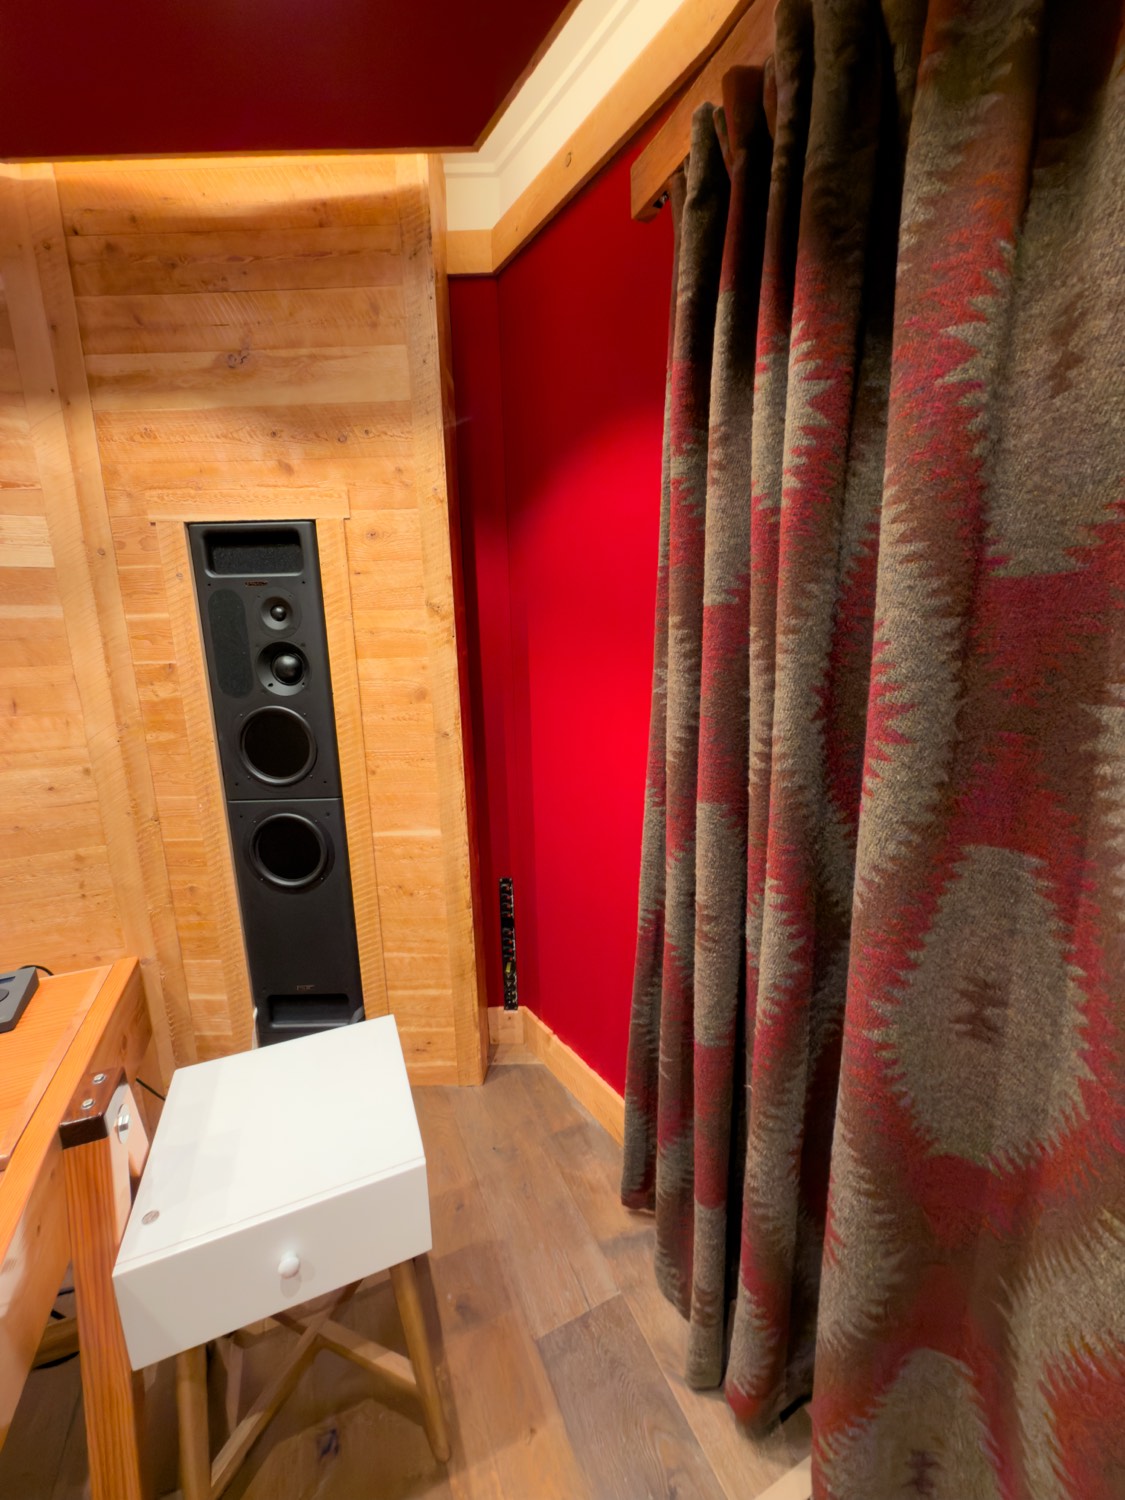
Nothing in this room is mobile, and all of it is interacting with everything else in it. The floor is the same as the Green and Gray Rooms.
36 more would also work here.
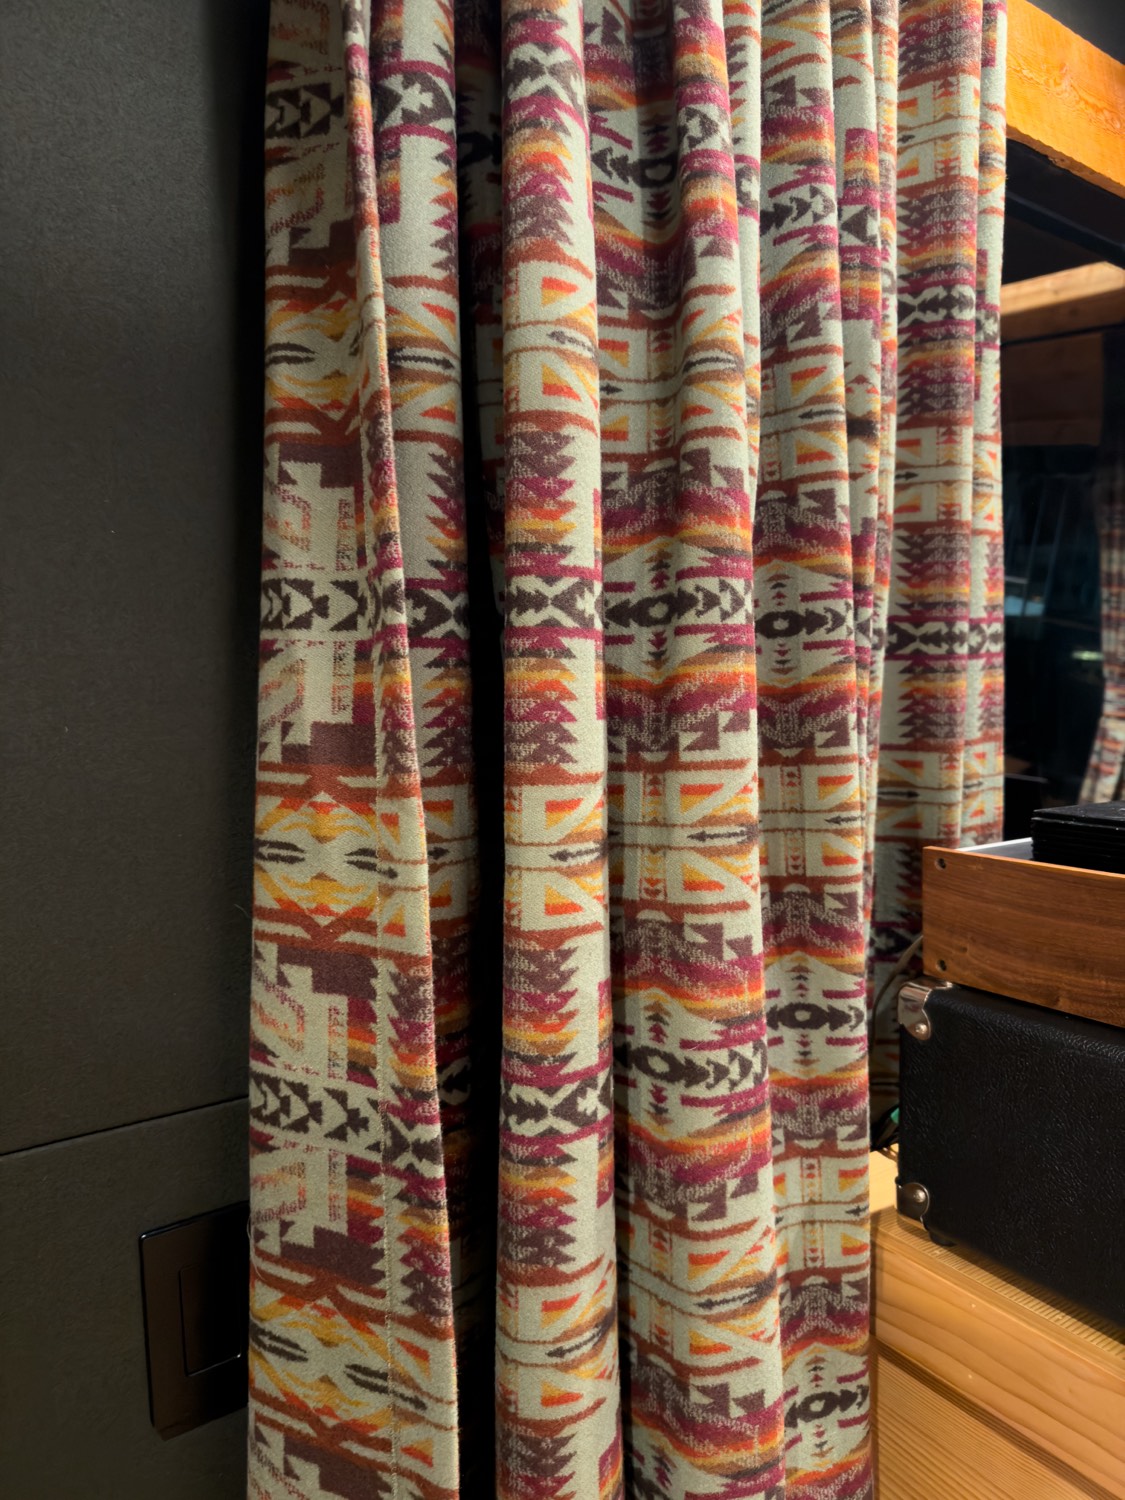
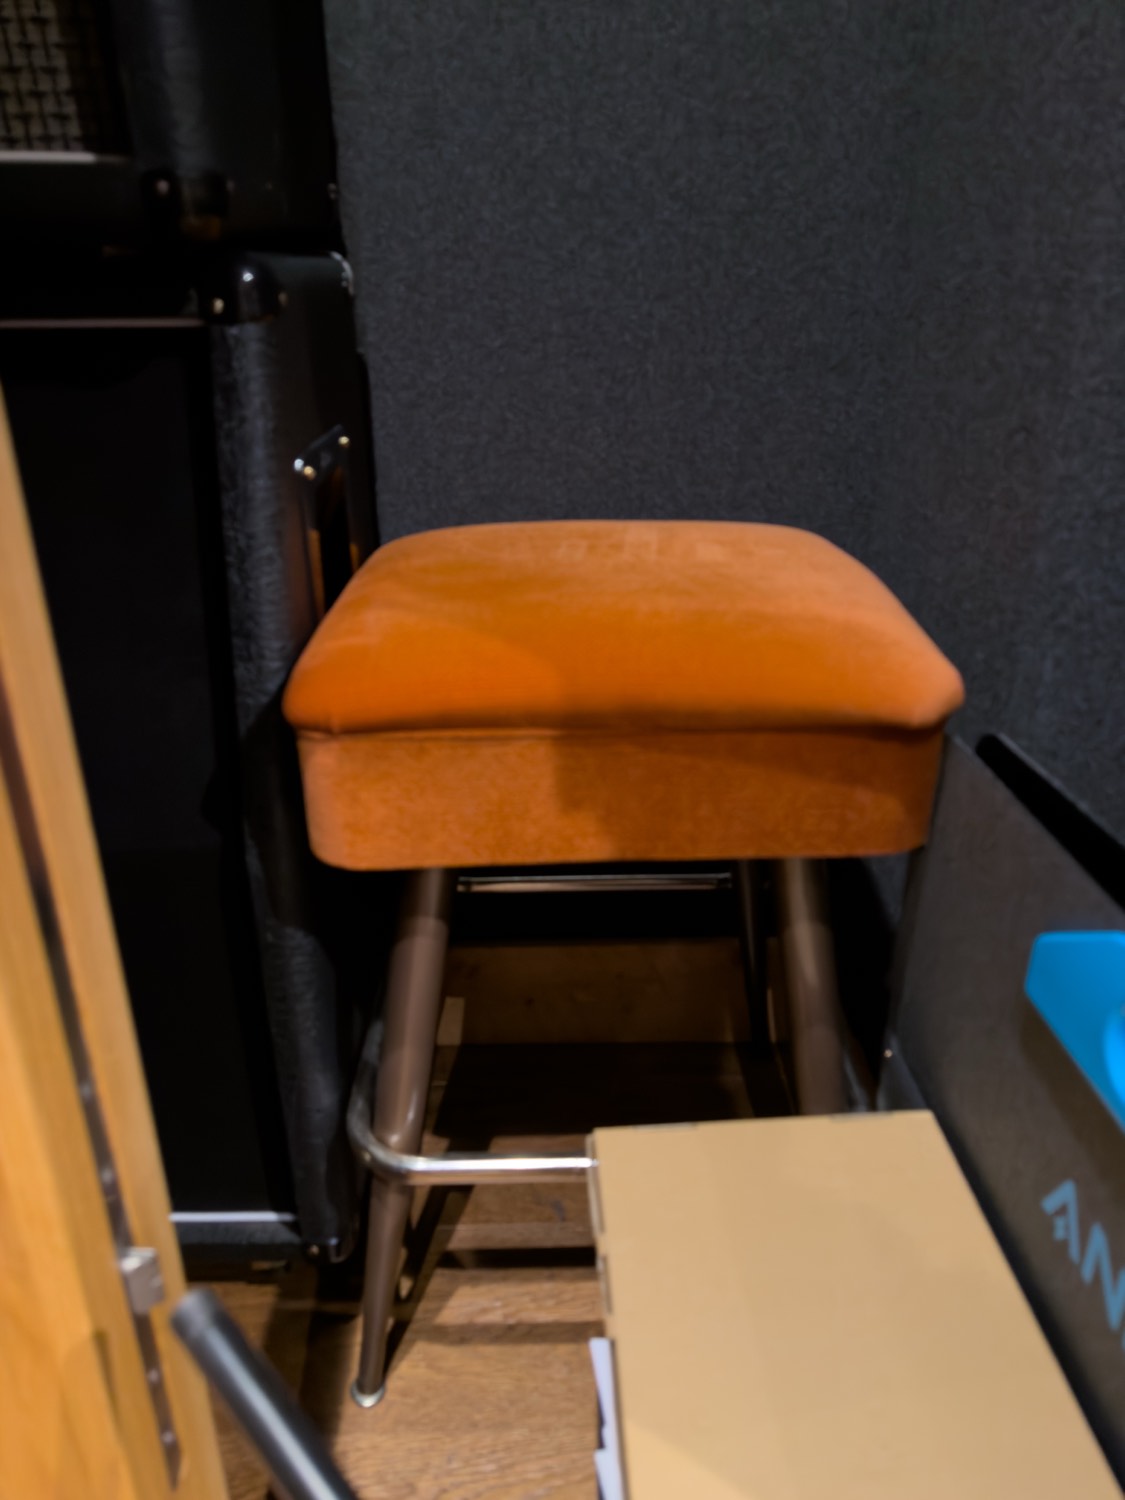
The wall fabric and the curtains are permanent. The floor is shared with the Green Room. Everything else here moves — the orange stool works all over the property, and all four drum kits are mobile.
38 more would also work here.
The wall fabric is a big permanent base neutral running the length of the entry hallway, with three or four tapestries hung on top of it that can all move. Opposite the front french glass doors, to the right of the Green Room door, there is a furniture piece and a window intended to be covered — the first thing anyone sees walking in.
42 more would also work here.
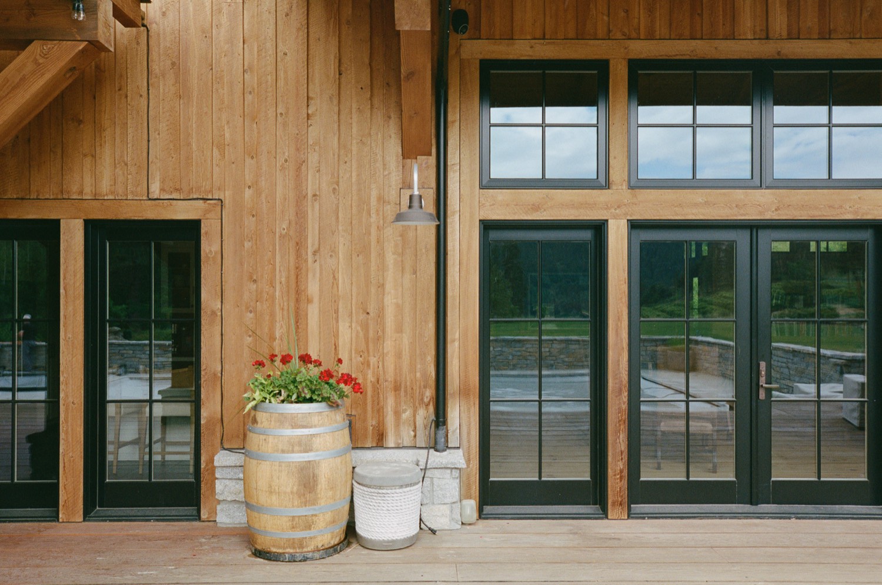
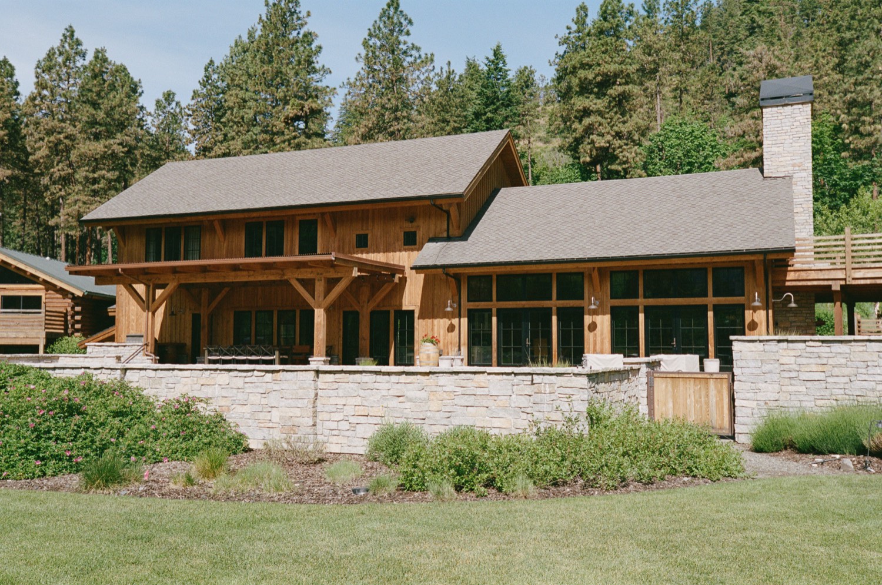
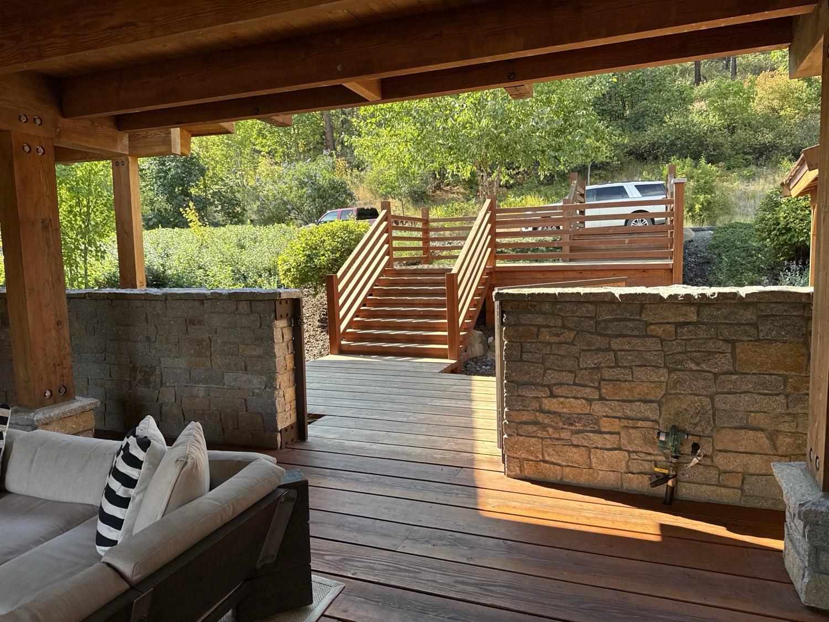
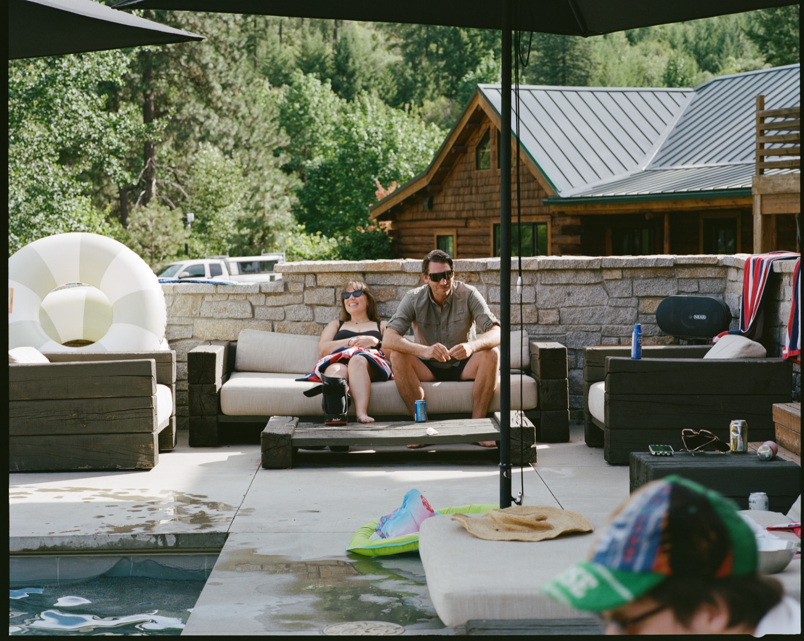
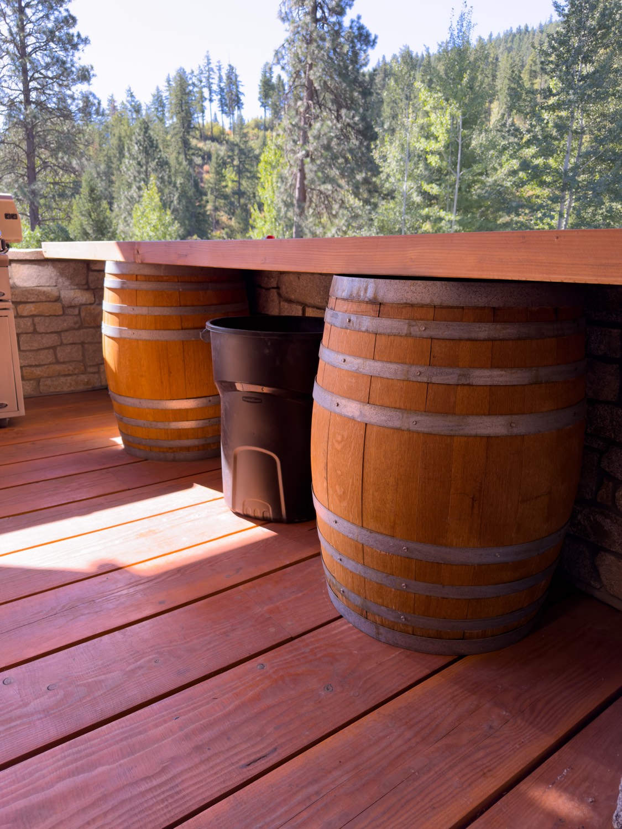
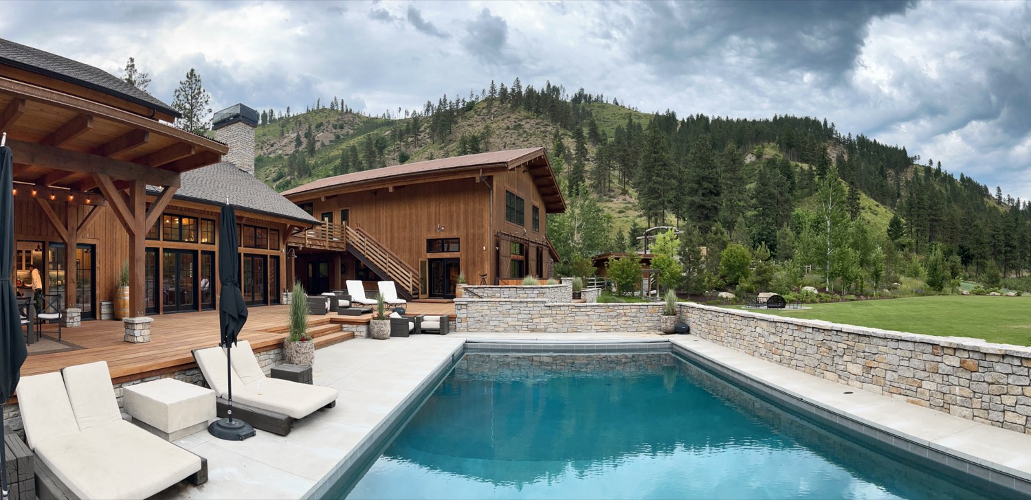
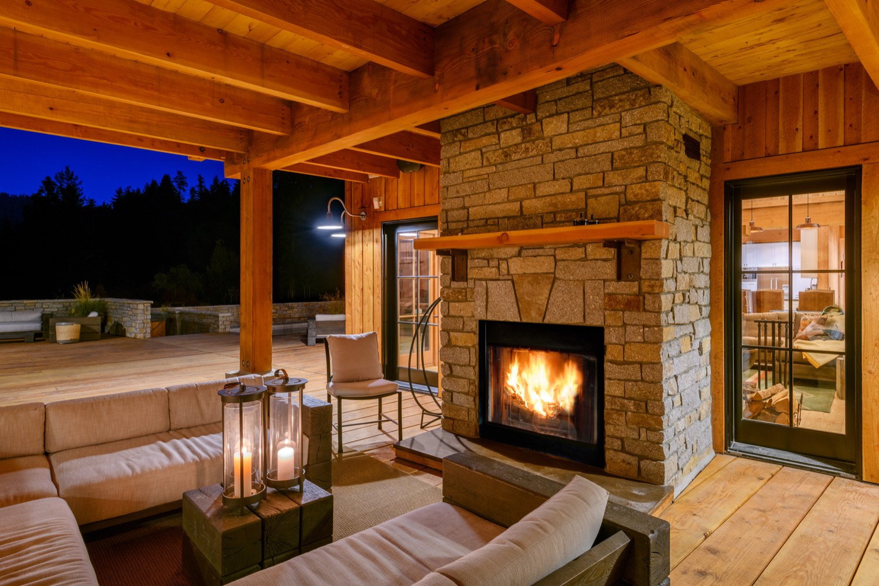
The granite wall varies and runs the whole property. The decking differs between covered and exposed patios. The concrete around the pool meets the granite directly. The barrels sit on the warmest decking by the barbeque in the covered patio and do not move.
The patio furniture fabric and its wood are two measurements of one piece, not two separate items.
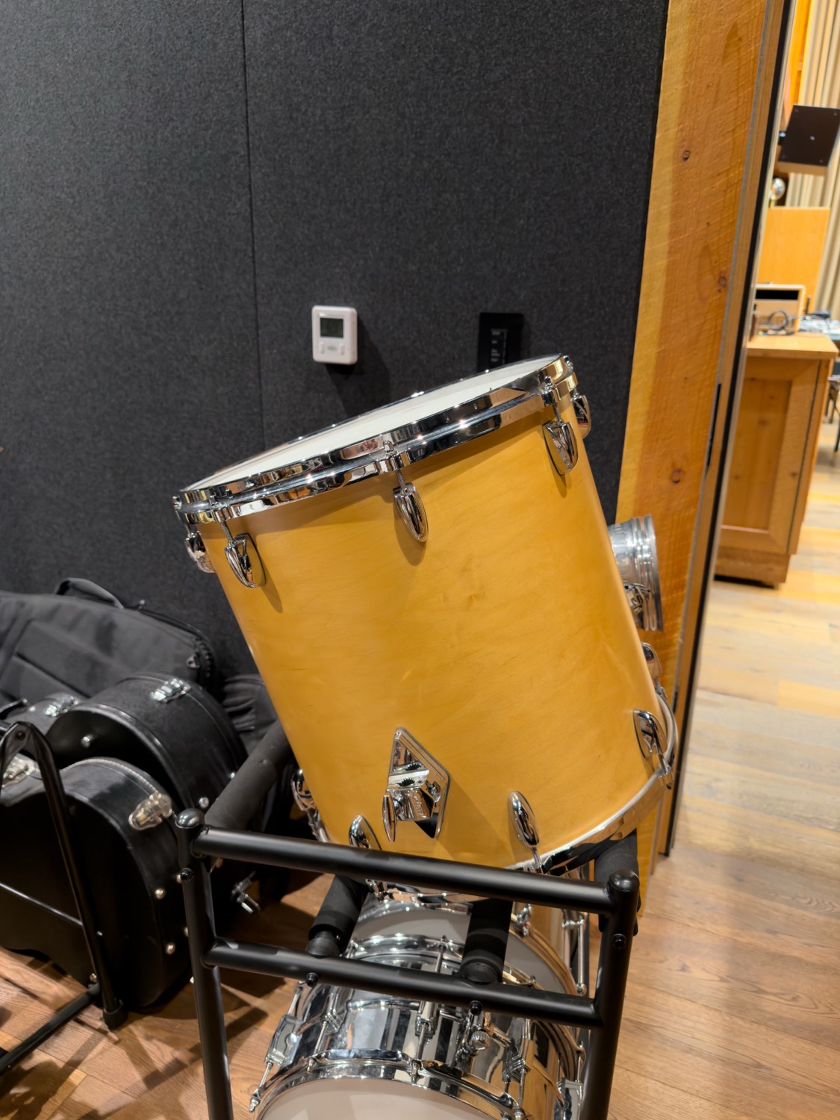
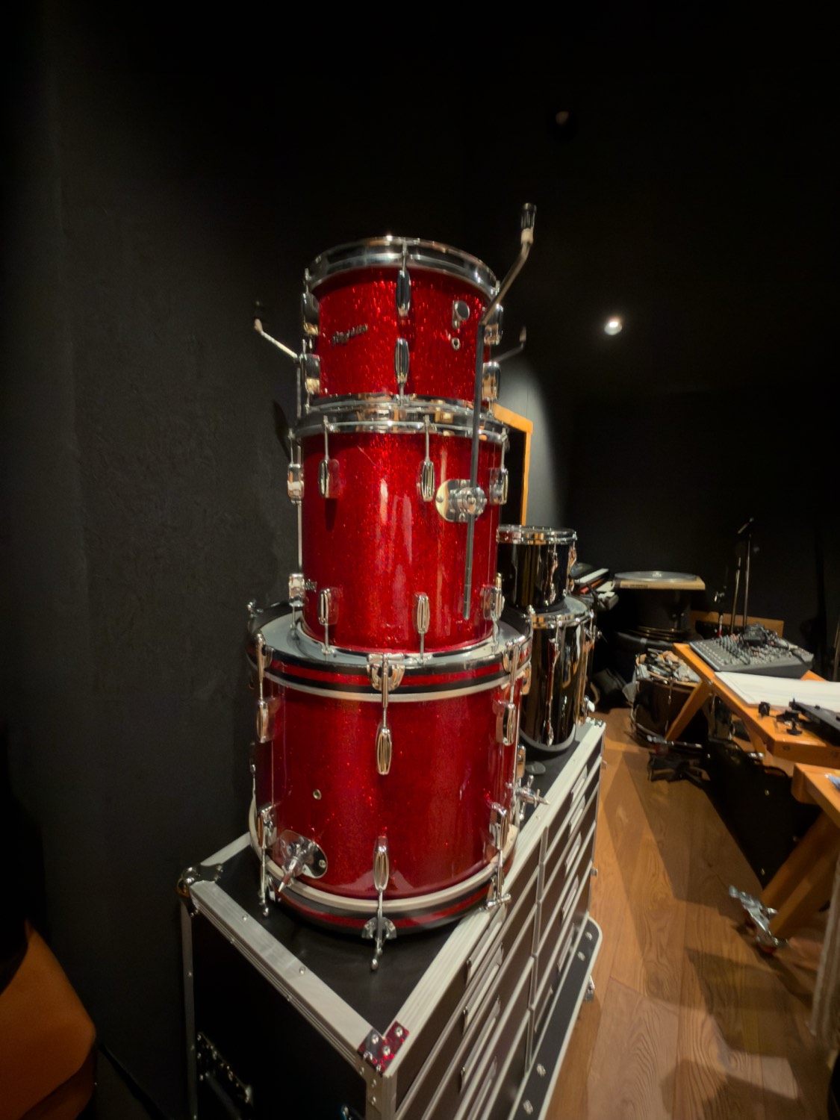
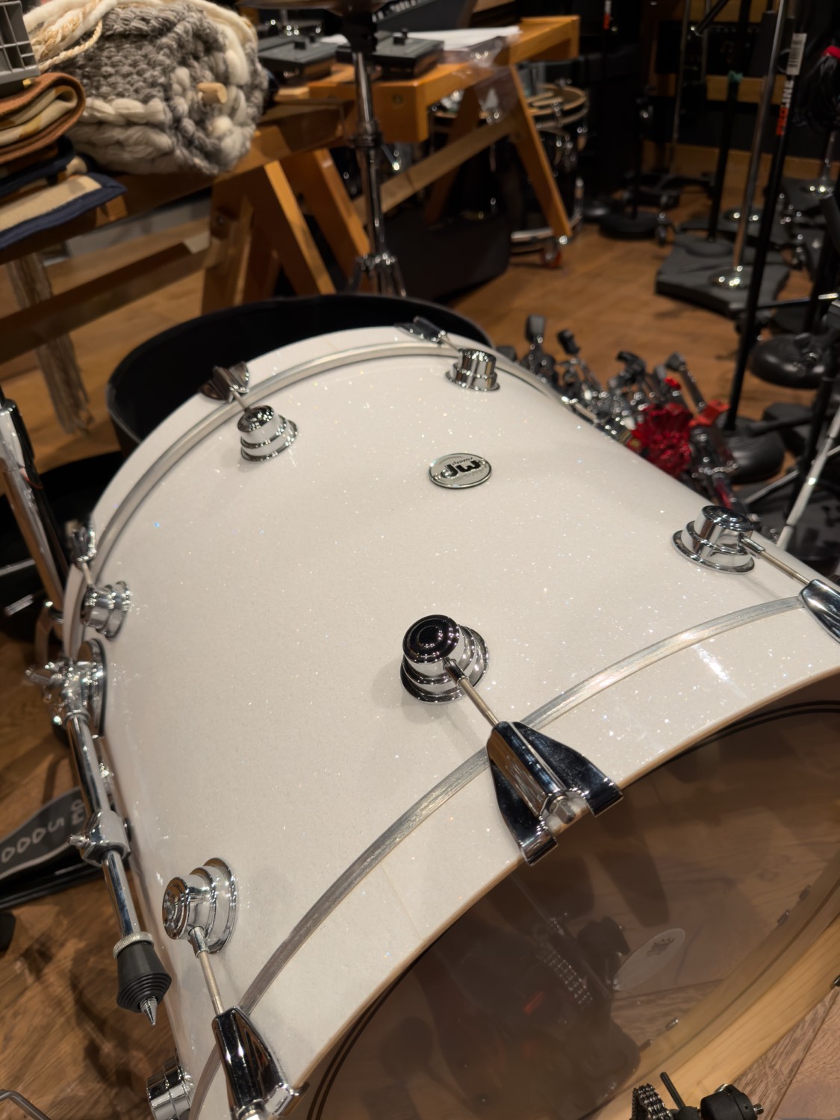
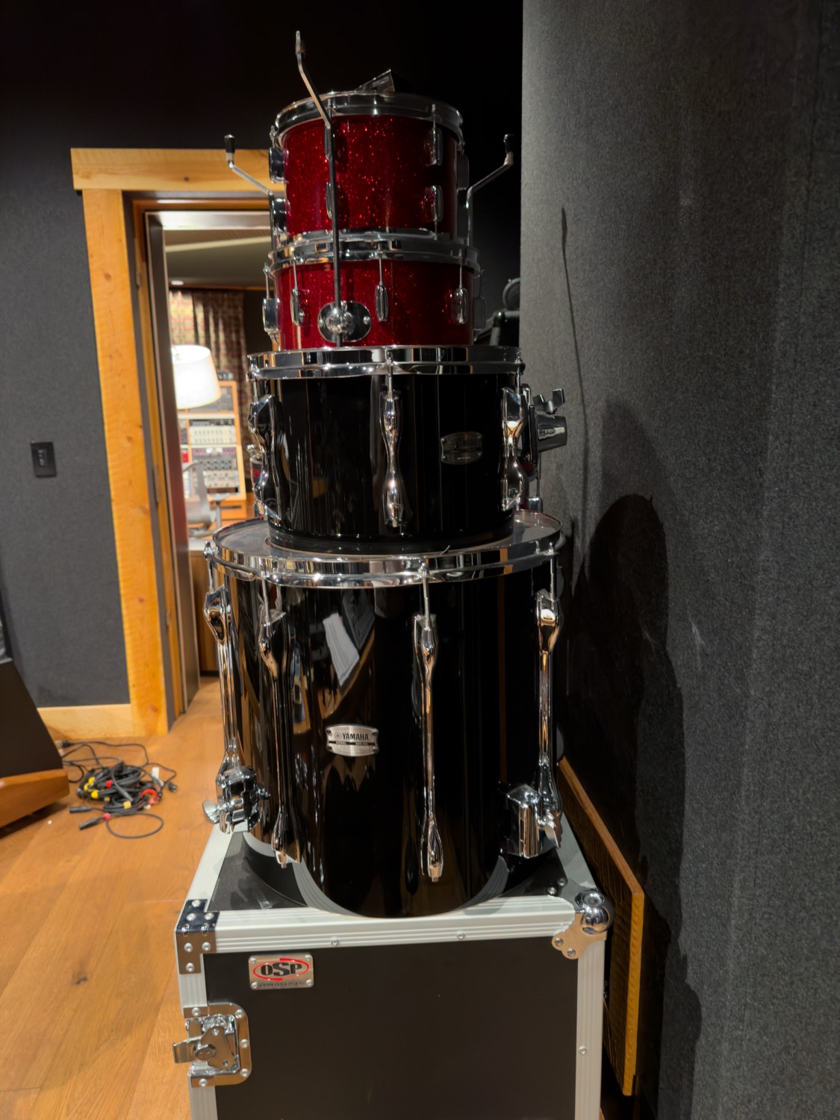
All four kits move. Two get set up — one in the Gray Room, one in the Live Room. The Gretsch is first choice, then the Rogers. The DW and the Yamaha are cream, white or black, so they work anywhere; black in the Gray Room is easy.
If the Gretsch is needed in the Yellow Room because it is so yellow, that works visually — it just would not help the actual recording.
Opposite the front french glass doors, to the right of the Green Room door, there is a furniture piece and a window intended to be covered. The entrance wall fabric behind it is permanent — a big warm base neutral — but the three or four tapestries hung on it all move, and the burnt orange one is the strongest colour on the property.
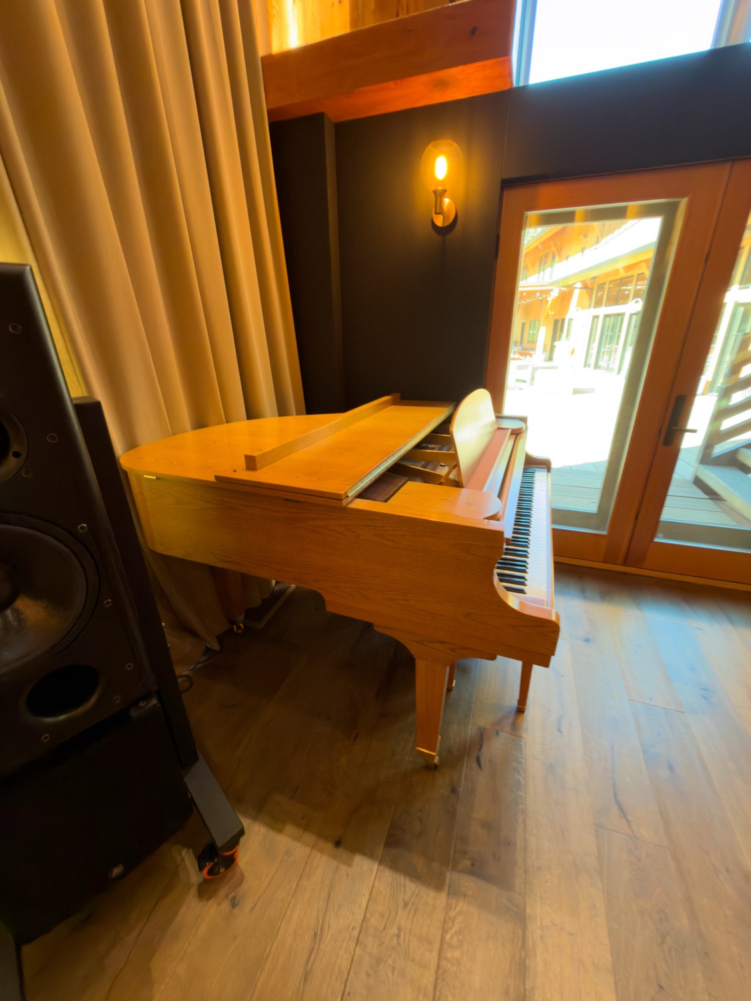
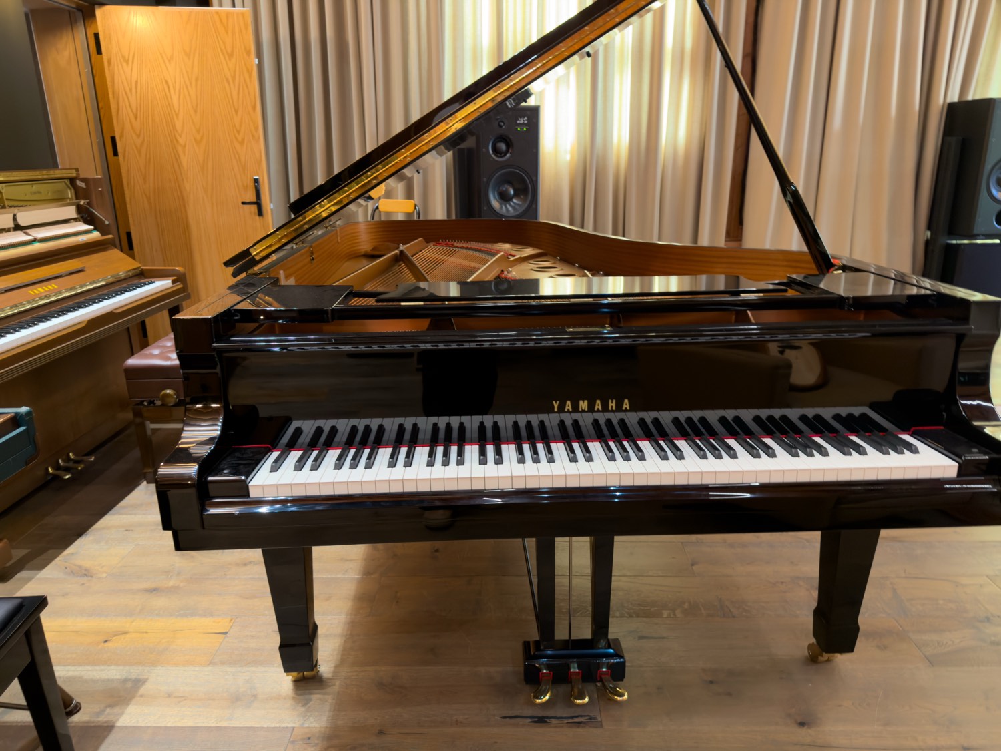
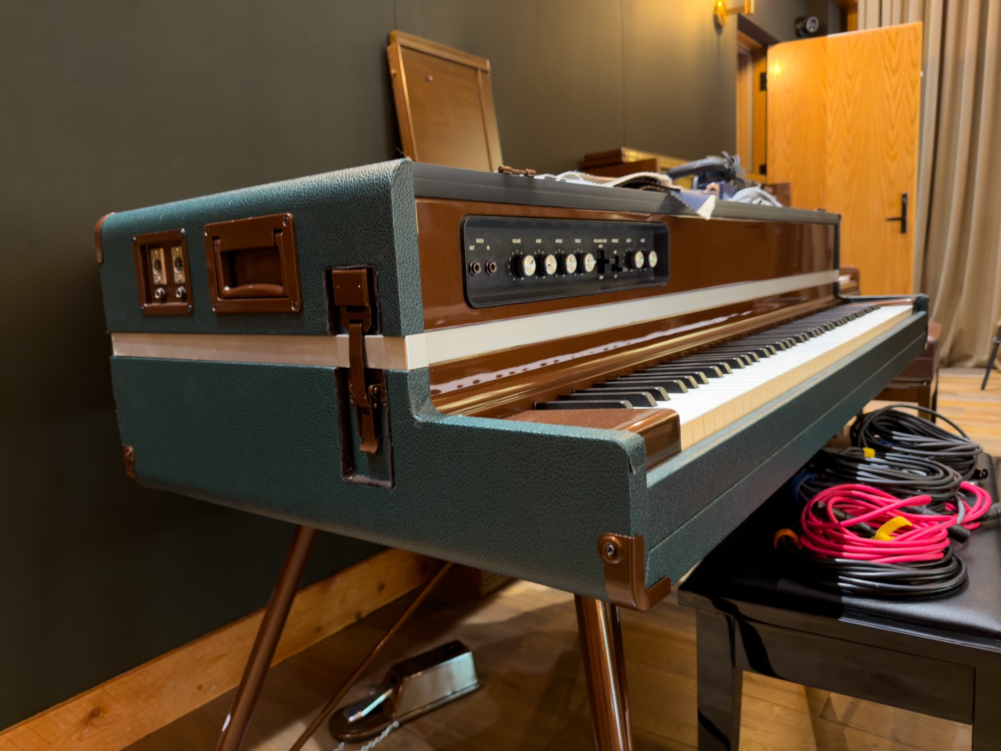
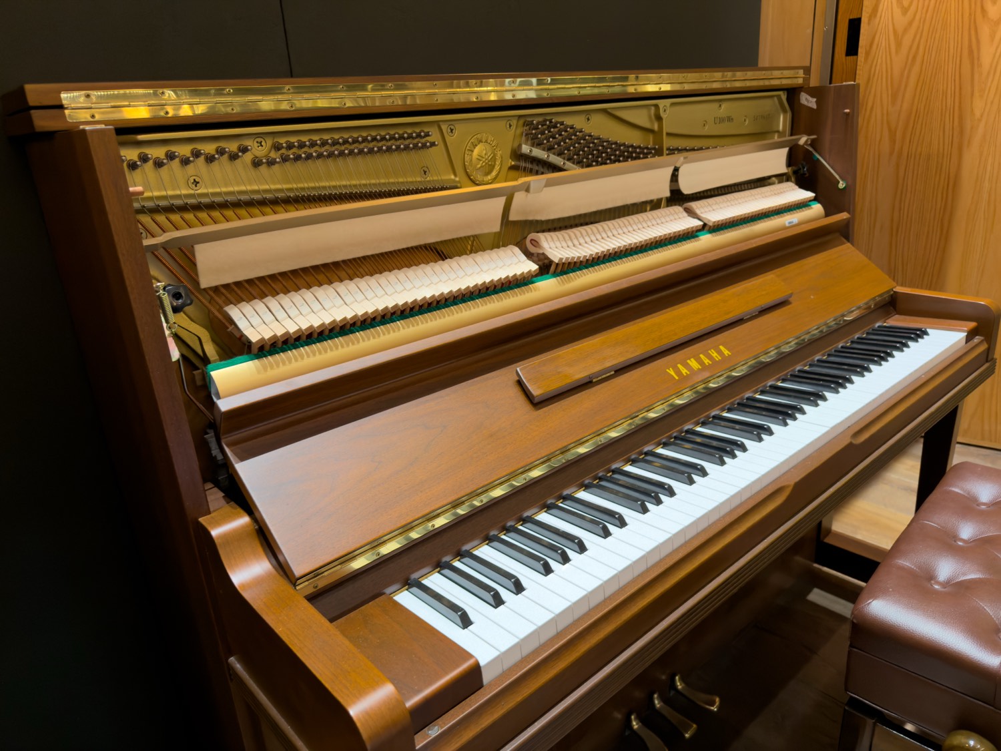
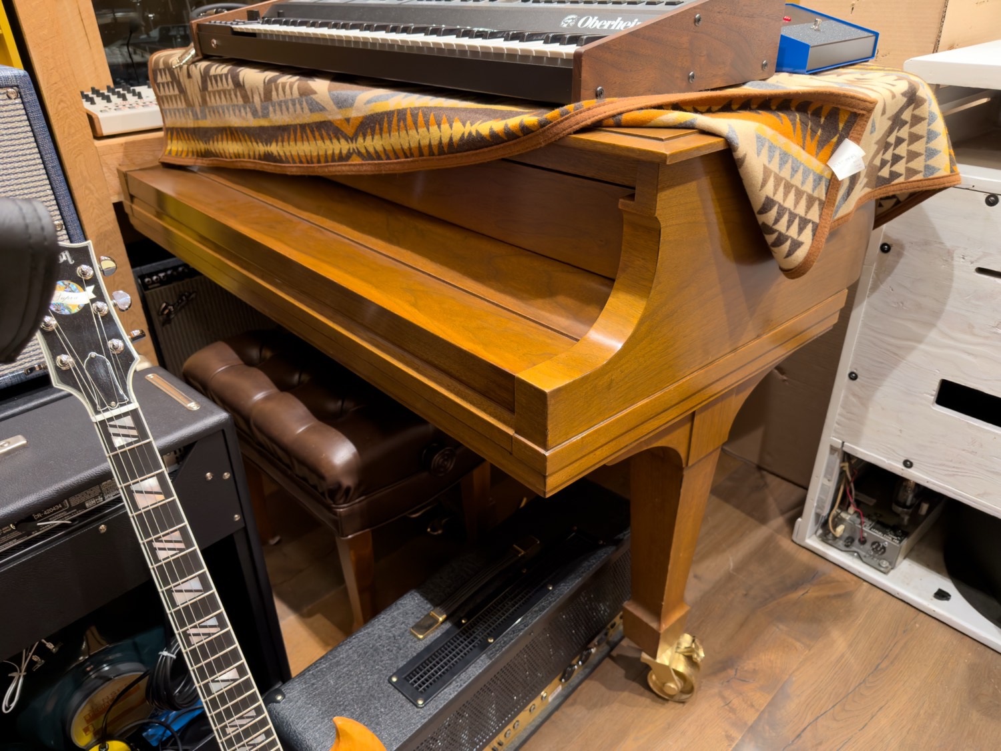
How the moves were checked. Every suggestion here passed a physical gate before it was drawn: a piece sampled purely for its colour is never proposed as set dressing, interior pieces do not go outside, two fixed surfaces in different rooms are never combined, and at least one of any pair has to be able to reach the other. The grand pianos roll but only between the Live Room and the Yellow Room; the upright and the CP80 add the Gray Room and no more.
Two objects are deliberately absent from every suggestion. The Live Room drapery is twenty feet tall and thirty wide — it behaves like a wall, not like a prop. And the fabric-and-leather mats sample mixes several colours from one mat with the solid colours of others, so anything built on it would describe something that does not exist.